
Address
10628 Mcalester Circle, PORT CHARLOTTE, FL
Price
$ 899,000
Property Attributes
- MLS#D6148610
- TypeSingle Family
- Listing Status Active
- CountyCharlotte
- CityPORT CHARLOTTE
- AreaPort Charlotte
- NeighborhoodMCALESTER POINT
- Zip33981
- StyleCustom Florida
- Year Built2021
- Taxes$ 8264
- Price$ 899,000
- Bedrooms3
- Full Bathrooms3
- Half Bathrooms0
- Sqr Footage2181
- Lot Size0.23 Acres
Data Source:
Stellar MLS
Property Description
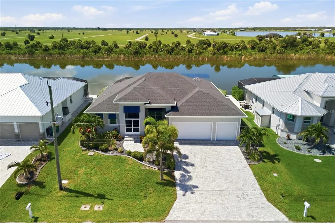
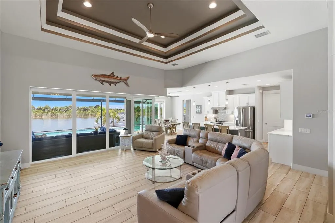
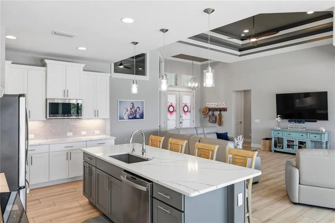
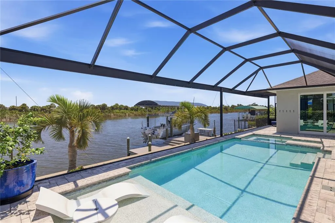
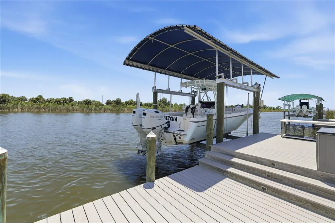
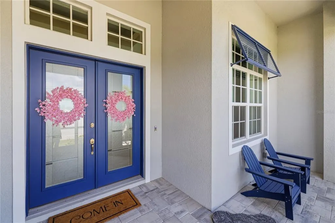
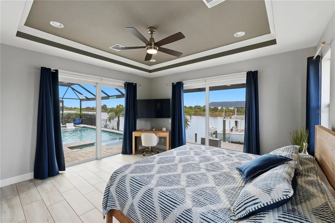
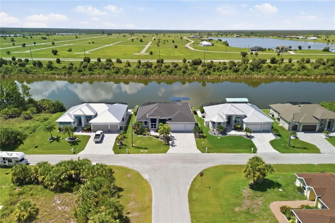
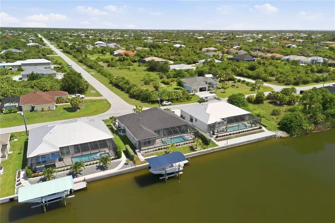
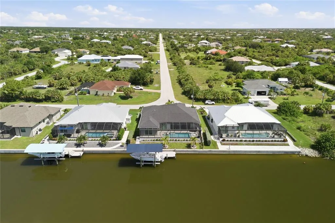
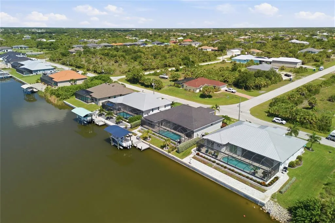
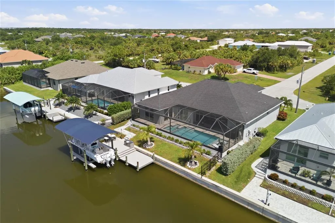
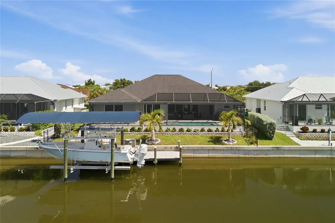
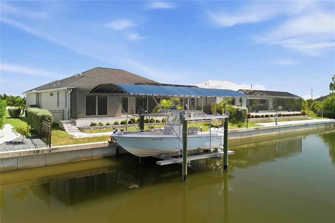
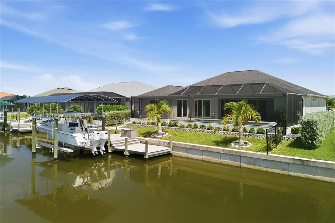
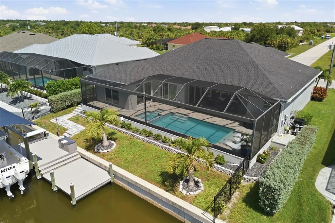
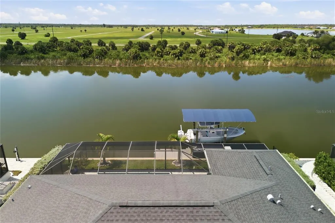
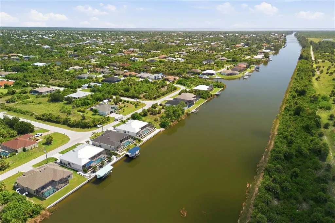
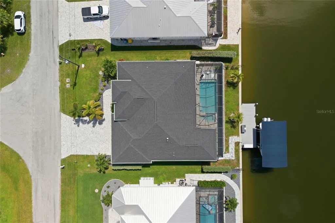
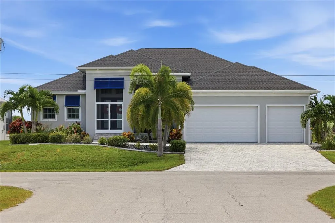
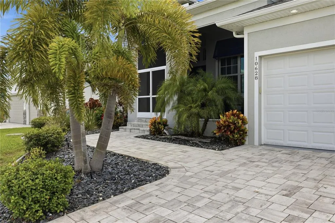
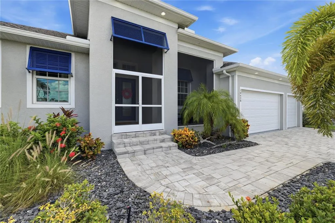
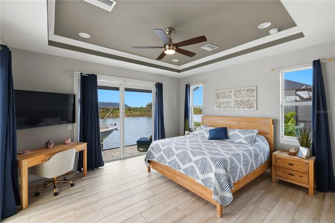
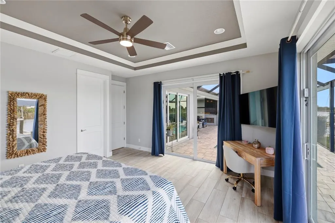
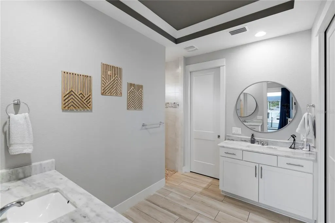
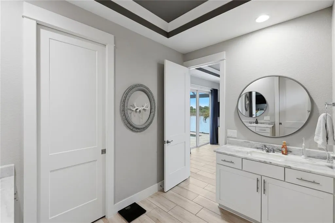
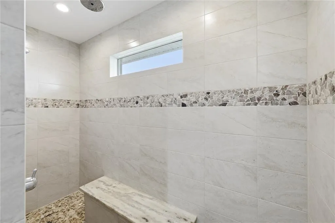
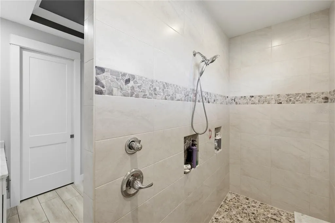
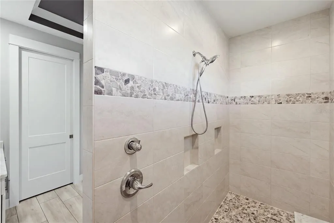
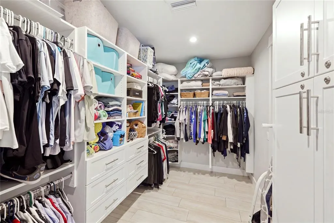
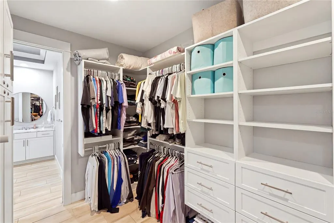
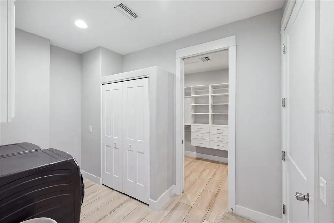
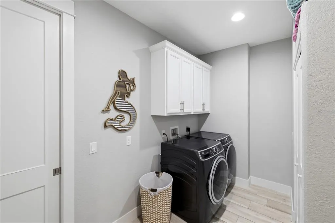
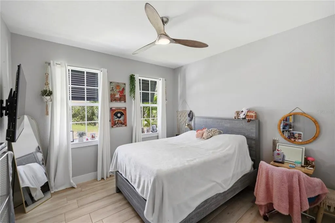
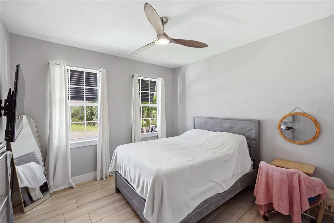
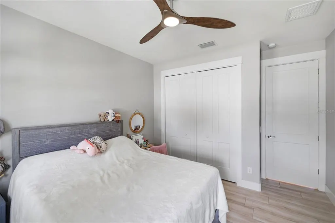
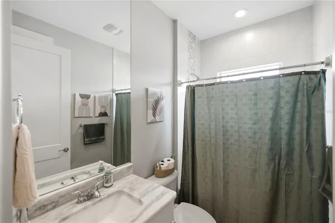
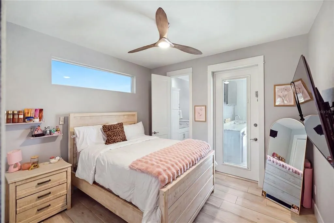
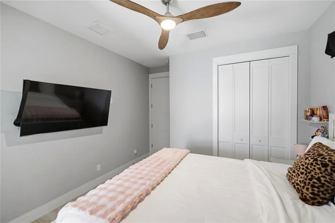
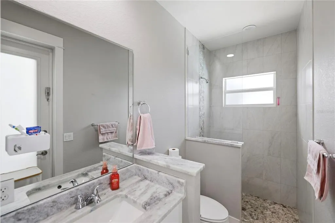
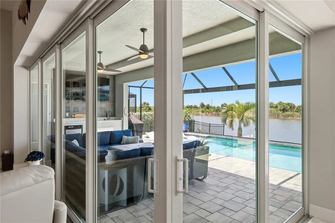
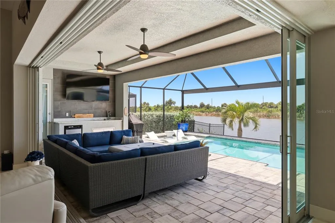
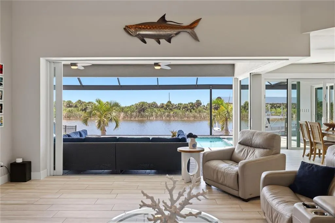
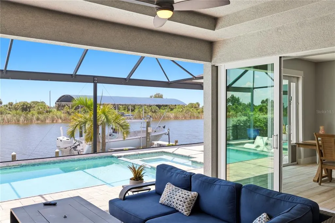
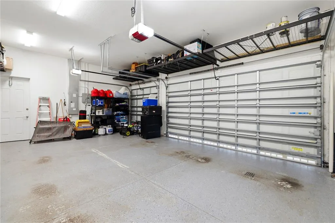
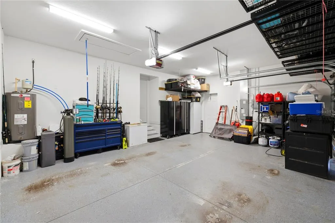
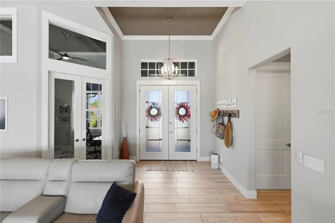
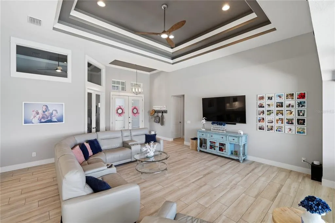
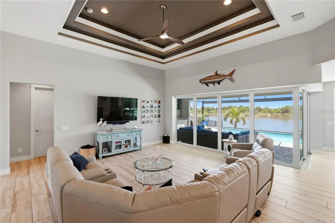
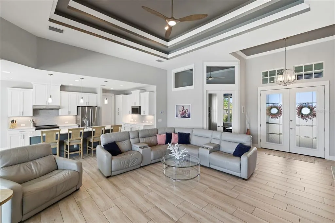
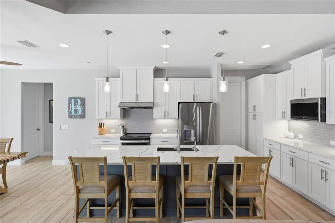
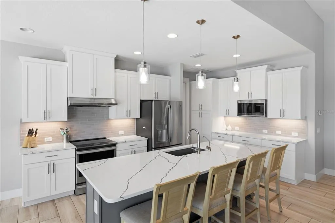
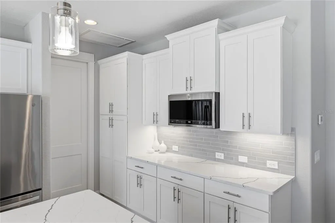
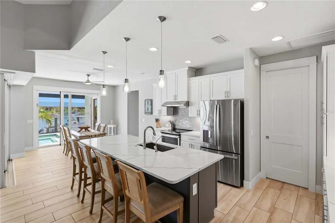
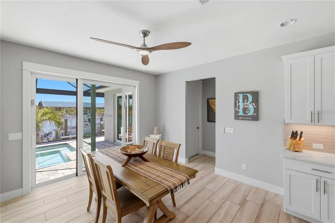
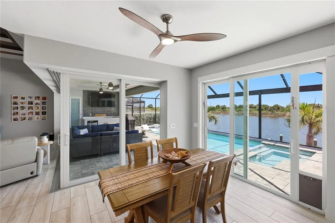
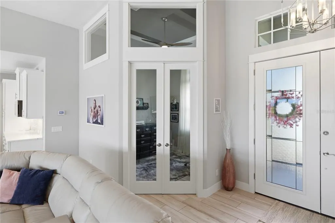
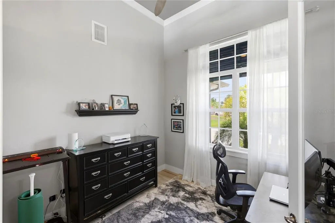
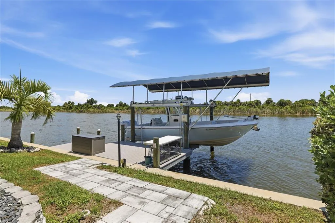
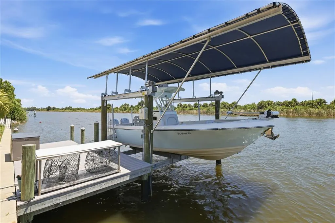
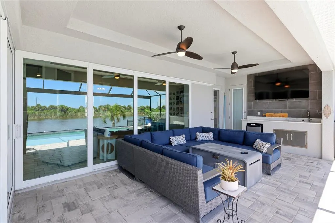
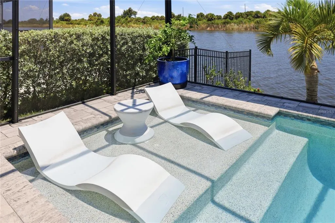
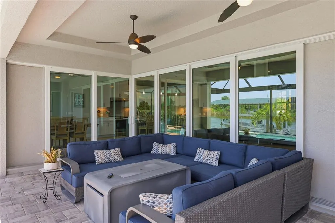
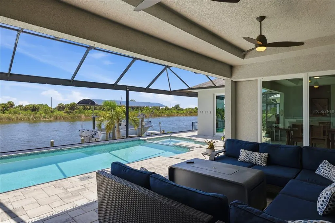
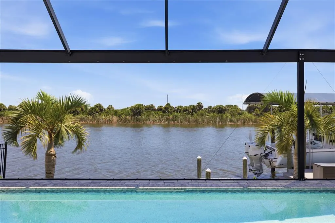
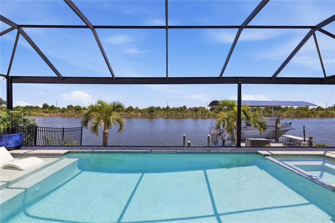
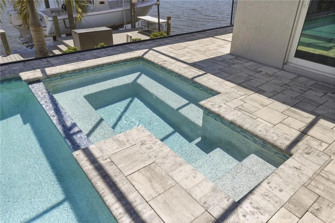
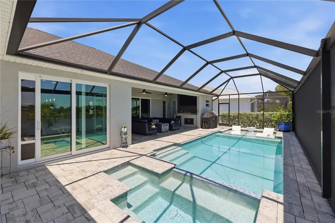
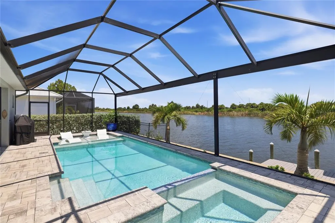
Virtually Staged. SAILBOAT ACCESS with no bridges to the Myakka River and Gulf of Mexico sets the stage for this beautifully appointed 3-bedroom, 3-bath home with a dedicated den and 3-car garage. Enjoy easy boating access for fishing, cruising, and days spent exploring. Designed to take full advantage of its setting, the open floor plan features a ZERO-DEGREE SLIDER that creates a seamless connection between the great room and expansive outdoor living area, with views of the sparkling pool and canal and no rear neighbors for added privacy. The spacious kitchen is ideal for everyday living and entertaining, featuring an OVERSIZED ISLAND WITH BREAKFAST BAR, cabinetry with soft-close features, generous counter space, and a modern backsplash. A large buffet provides additional storage and counter space, making meal preparation and entertaining even more convenient. Plank tile flooring runs throughout the home, while recessed can lighting enhances the main living areas. The living room and primary suite both feature elegant tray ceilings and beautiful views. The spacious primary bedroom overlooks the pool and canal and includes a large walk-in closet with BUILT IN CLOSETS, along with convenient access to the laundry room and the rest of the home. Both guest bedrooms offer BUILT-IN CLOSETS, while the bonus den/office features double doors and could easily be converted into an ADDITIONAL BEDROOM if desired. Step outside to enjoy the ultimate Florida lifestyle on the expansive lanai, featuring a HEATED SALTWATER POOL WITH A SUN LEDGE AND SPA, an oversized pool deck, and peaceful views. Additional highlights include SPRAY-FOAM INSULATION, A NEWER 2023 ROOF, COMPOSITE DOCK, AND COVERED 10,000-LB. NEPTUNE BOAT LIFT. The D.M. DEAN MODEL 2192 brings it all together with a thoughtful layout, quality features, and an ideal setting for enjoying coastal Florida living with privacy and effortless access to the Gulf.
| Elementary School | Middle School | High School |
|---|---|---|
| Myakka River Elementary Elementary School | L.A. Ainger Middle Middle School | Lemon Bay High High School |
| Price History | |
|---|---|
| 9/8/2026 | Listed $899,000 |
General Features
| Sewer | Public Sewer |
|---|---|
| Heating | Electric |
| Cooling | Central Air,Humidity Control |
| Utilities | Electricity Connected,Mini Sewer,Sewer Connected,Water Available |
| Roof | Shingle |
| Appliances | Dishwasher,Disposal,Dryer,Electric Water Heater,Microwave,Refrigerator,Washer |
| Zoning | RSF3.5 |
| HOA Fee | 120 |
| Garage Spaces | 3 |
| Patio/Porch Features | Covered,Enclosed,Front Porch,Rear Porch,Screened |
| Architectural Style | Custom,Florida |
| Pool Features | Gunite,Heated,In Ground,Lighting,Salt Water,Screen Enclosure |
| Construction Materials | Block,Stucco |
| Pets Allowed | Yes |
| Year Built | 2021 |
| View | Water |
| Levels | One |
| Property Subtype | Single Family Residence |
| Tax Year | 2025 |
| Ownership | Fee Simple |
| Waterfront Features | Canal - Brackish |
| Community Features | Public Boat Ramp,Clubhouse,Deed Restrictions,Golf Carts OK,Park,Playground,Sidewalks |
| Assoc Fee Paid Per | Annually |
| County | Charlotte |
| New Construction | false |
| Property Type | Residential |
| Attached Garage | true |
| Subdivision Name | MCALESTER POINT |
| Facing Direction | North |
| Garage Y/N | true |
| Total Rooms | 6 |
| Full Baths | 3 |
| Status | Active |
| Directions | Turn on 771/Gasparilla Rd Turn left onto Appleton Blvd Turn right onto Kingsville Dr Turn right onto McAlester Cir |
| High School | Lemon Bay High |
| City | PORT CHARLOTTE |
| Body of Water | SANTA CRUZ WATERWAY |
| Association Name | Sheryl Blocklin |
| Senior Community Y/N | false |
| MLS Area | 33981 - Port Charlotte |
| Lot Size Units | Square Feet |
| Lot Size Square Feet | 9999 |
| Carport Y/N | false |
| Listing Terms | Cash,Conventional,FHA,VA Loan |
| Spa Features | Heated,In Ground |
| Elementary School | Myakka River Elementary |
| Land Lease Y/N | false |
| Tax Annual Amount | 8264 |
| Middle/Junior High School | L.A. Ainger Middle |
| Property Condition | Completed |
| Additional Parcels Y/N | false |
| Lease Considered Y/N | true |
| Virtual Tour | https://www.propertypanorama.com/instaview/stellar/D6148610 |
| Building Area Units | Square Feet |
| Living Area Units | Square Feet |
| Builder Name | DM Dean Inc. |
| Standard Status | Active |
| Occupancy Type | Owner |
| Tax Lot | 2 |
| Virtual Tour | https://zillow.com/view-imx/63ee0c6c-fac9-4f89-811f-9b830b0b9c00?initialViewType=pano&setAttribution=mls&utm_source=dashboard&wl=1 |
| Legal Description | MAP 000 0000 0002 MCALESTER POINT LT 2 (10000 SF) E4508/1875 4705/1324 |
| Water View | Canal |
| Water Access Type | Canal - Brackish |
| Minimum Lease | No Minimum |
| Water Access Y/N | true |
| Monthly HOA Amount | 10 |
| Additional Rooms | Breakfast Room Separate,Den/Library/Office,Inside Utility |
| Water View Y/N | true |
| Flood Zone Code | AE-10 |
| In Law Suite YN | false |
| DockY/N | true |
Interior Features
| Interior Amenities | Ceiling Fan(s),Crown Molding,High Ceilings,Open Floorplan,Solid Surface Counters,Tray Ceiling(s) |
|---|---|
| Flooring | Ceramic Tile |
| Furnished Y/N | Negotiable |
| Total Stories | 1 |
| Air Conditioning Y/N | true |
| Heating Y/N | true |
| Window Features | Window Treatments |
| Fireplace Y/N | false |
| Laundry Features | Inside,Laundry Room |
| Total Bedrooms | 3 |
| LivingAreaSource | Public Records |
| Total Baths | 3 |
Exterior Features
| Exterior Amenities | Irrigation System,Lighting,Outdoor Kitchen,Outdoor Shower,Rain Gutters,Shade Shutter(s),Sliding Doors |
|---|---|
| Vegetation | Mature Landscaping |
| Lot Features | FloodZone,In County |
| Water Source | Public |
| Lot Size Area | 9999 |
| Foundation Details | Stem Wall |
| Spa | true |
| Building Area Total | 3263 |
| Lot Dimensions | 80 x 125 |
| Lot Size Acres | 0.23 |
| Road Surface Type | Paved |
| Private Pool | true |
| Waterfront Y/N | true |
| Covered Spaces | 3 |
| Road Frontage Type | Street Paved |
| Builder Model | Model 2192 |
| Road Responsibility | Public Maintained Road |
Amenities
- Foreclosure
- Views
- Short Sale
- New Construction
- Adult 55+
- Lease To Own
- No HOA Fees
- Furnished
- Primary On Main
- Air Conditioning
- Seller Finance
- Green
- Fixer Upper
- Horse
- Golf
- Fireplace
- Deck
- Garage
- Basement
- Pool
Property vs Single Family Average in 33981
Price
Taxes
Year Built
 Copyright © MFRMLS.com All information deemed reliable but not guaranteed. All properties are subject to prior sale, change or withdrawal. Neither listing broker(s) or information provider(s) shall be responsible for any typographical errors, misinformation, misprints and shall be held totally harmless. Listing(s) information is provided for consumers personal, non-commercial use and may not be used for any purpose other than to identify prospective properties consumers may be interested in purchasing. Information on this site was last updated Last updated on September 13, 2026 5:55 PM UTC The listing information on this page last changed on Last updated on September 13, 2026 5:55 PM UTCd. The data relating to real estate for sale on this website comes in part from the Internet Data Exchange program of MFR MLS.
All information deemed reliable but not guaranteed. All properties are subject to prior sale, change or withdrawal. Neither listing broker(s) or information provider(s) shall be responsible for any typographical errors, misinformation, misprints and shall be held totally harmless. Listing(s) information is provided for consumers personal, non-commercial use and may not be used for any purpose other than to identify prospective properties consumers may be interested in purchasing.
Updated on September 13, 2026 5:55 PM UTC
Copyright © MFRMLS.com All information deemed reliable but not guaranteed. All properties are subject to prior sale, change or withdrawal. Neither listing broker(s) or information provider(s) shall be responsible for any typographical errors, misinformation, misprints and shall be held totally harmless. Listing(s) information is provided for consumers personal, non-commercial use and may not be used for any purpose other than to identify prospective properties consumers may be interested in purchasing. Information on this site was last updated Last updated on September 13, 2026 5:55 PM UTC The listing information on this page last changed on Last updated on September 13, 2026 5:55 PM UTCd. The data relating to real estate for sale on this website comes in part from the Internet Data Exchange program of MFR MLS.
All information deemed reliable but not guaranteed. All properties are subject to prior sale, change or withdrawal. Neither listing broker(s) or information provider(s) shall be responsible for any typographical errors, misinformation, misprints and shall be held totally harmless. Listing(s) information is provided for consumers personal, non-commercial use and may not be used for any purpose other than to identify prospective properties consumers may be interested in purchasing.
Updated on September 13, 2026 5:55 PM UTC
