

Address
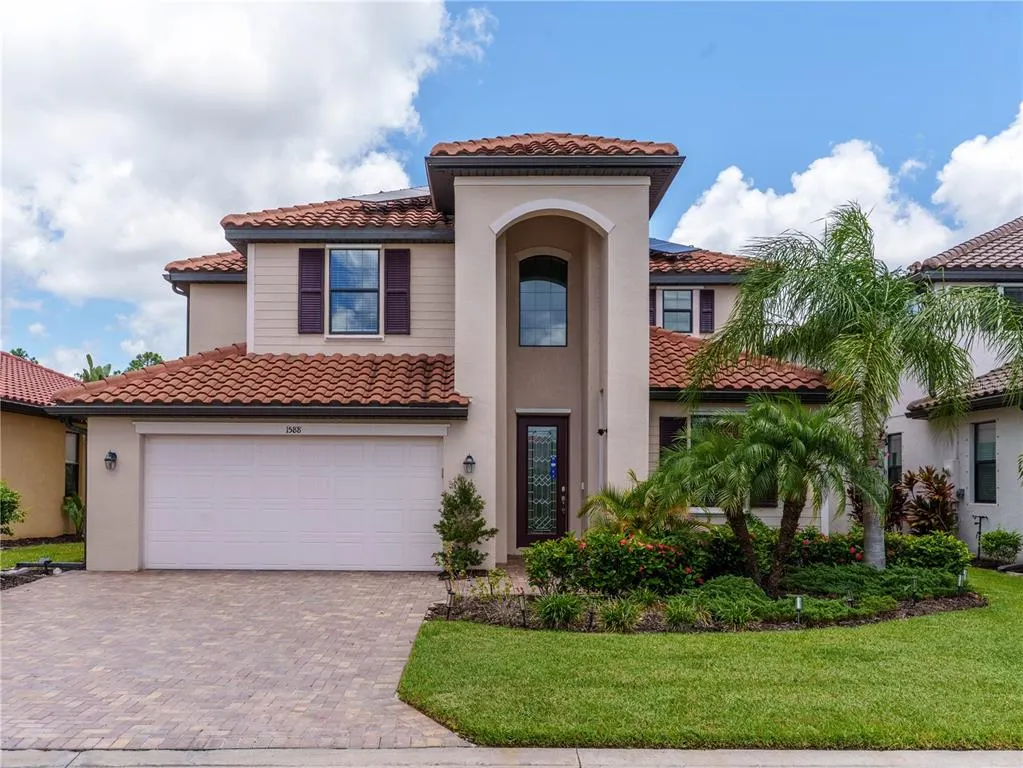
1588 Vizcaya Lane, NAPLES, FL
Price
$ 940,000
Property Attributes
- MLS#O6429458
- TypeSingle Family
- Listing Status Active
- CountyCollier
- CityNAPLES
- AreaNaples
- NeighborhoodARTESIA NAPLES PH 5
- Zip34113
- StyleMediterranean
- Year Built2019
- Taxes$ 5395
- Price$ 940,000
- Bedrooms5
- Full Bathrooms3
- Half Bathrooms0
- Sqr Footage3234
- Lot Size0.19 Acres
Data Source:
Stellar MLS
Property Description
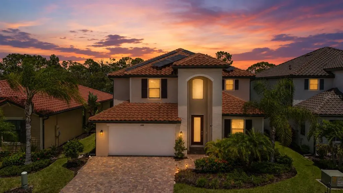
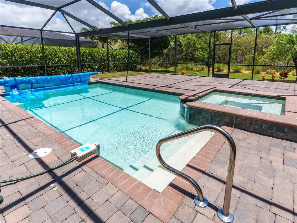
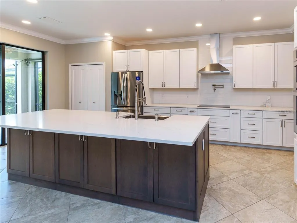
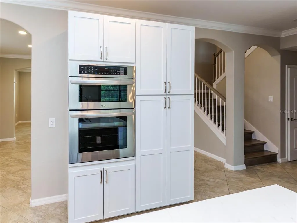
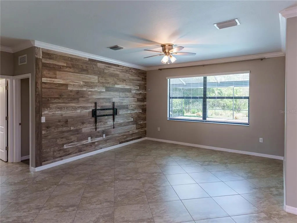
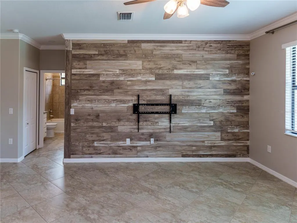
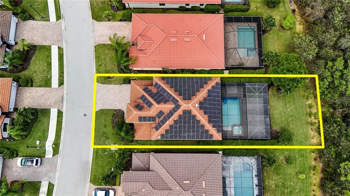
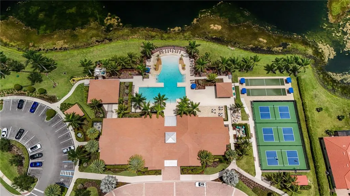
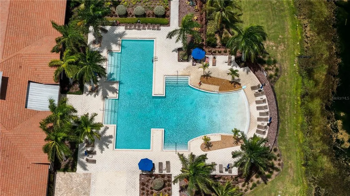
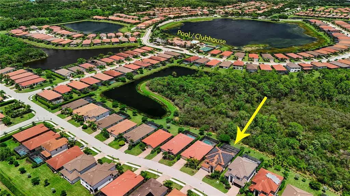
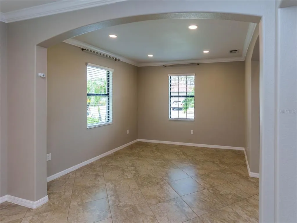
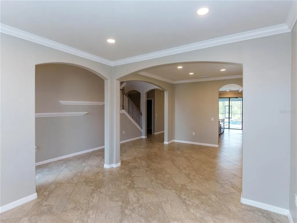
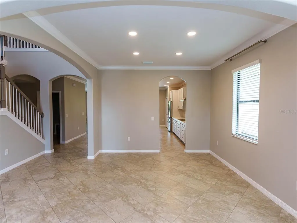
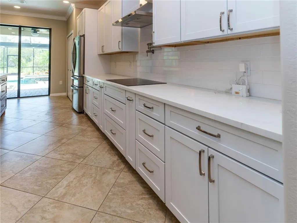
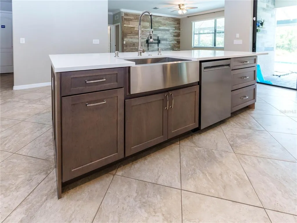
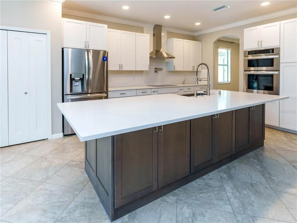
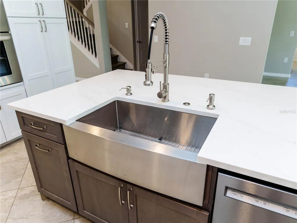
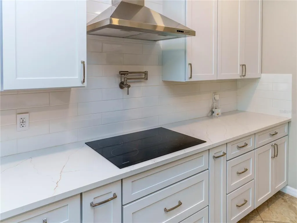
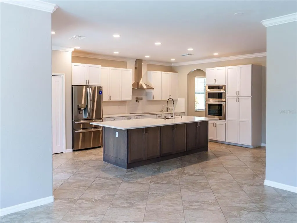
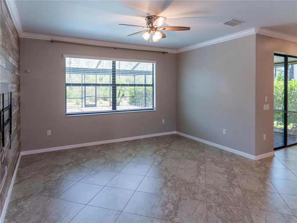
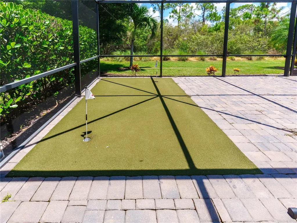
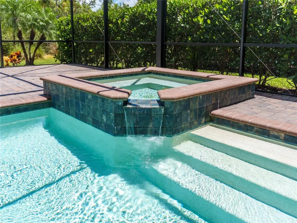
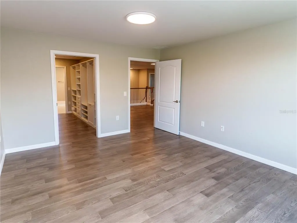
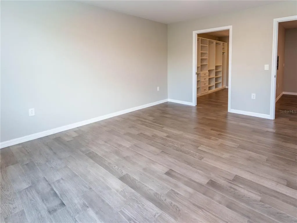
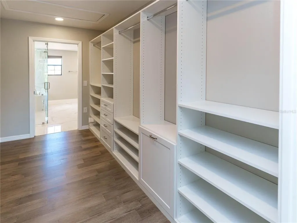
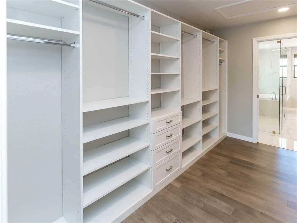
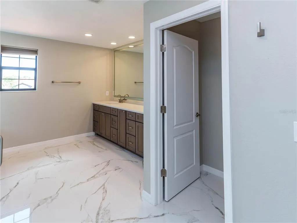
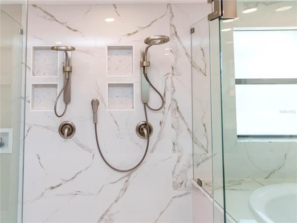
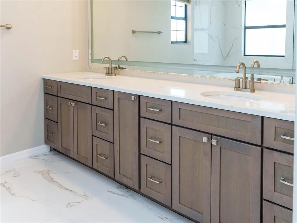
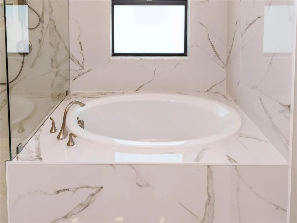
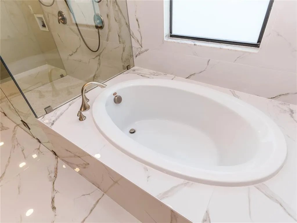
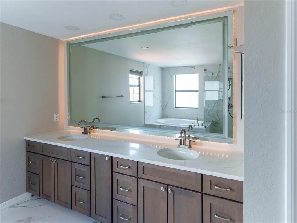
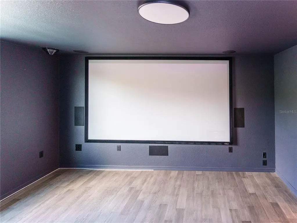
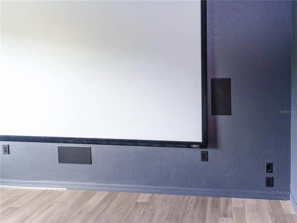
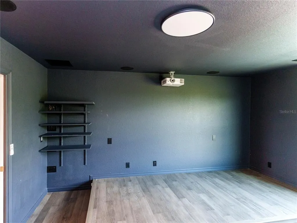
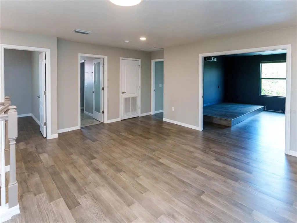
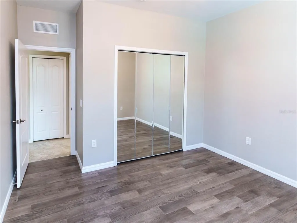
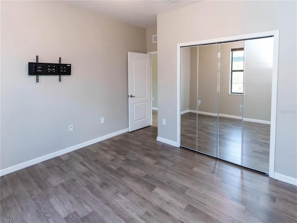
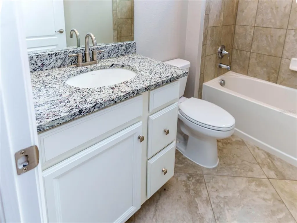
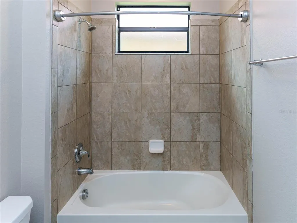
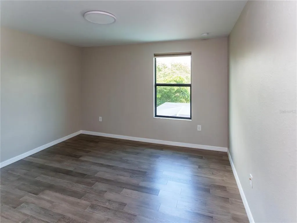
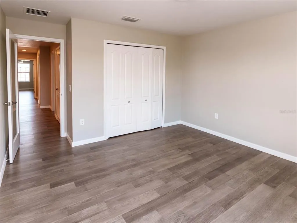
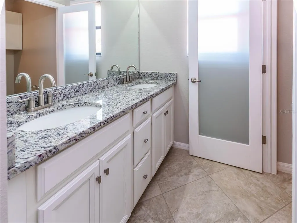
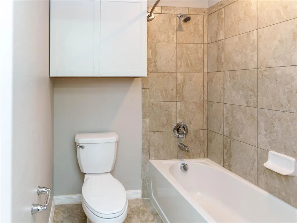
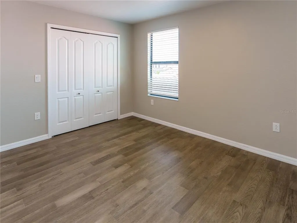
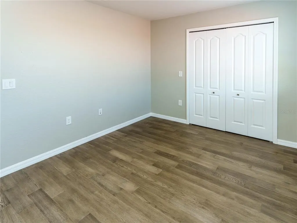
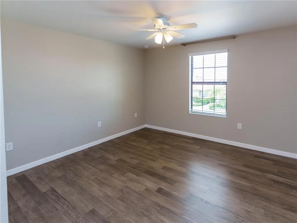
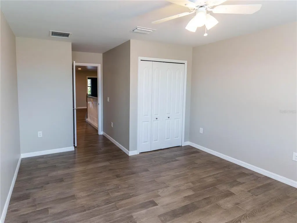
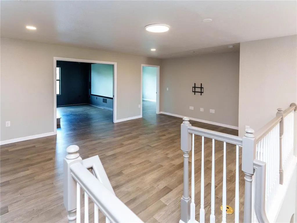
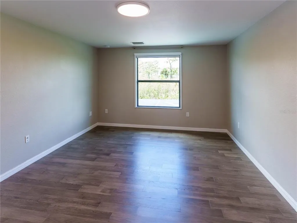
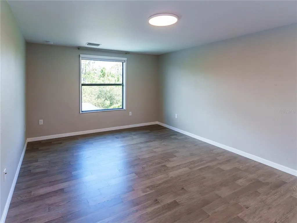
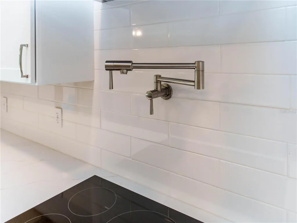
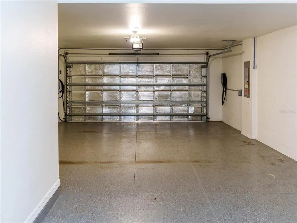
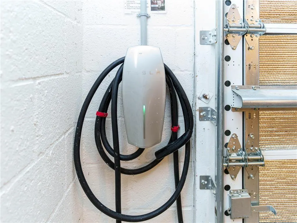
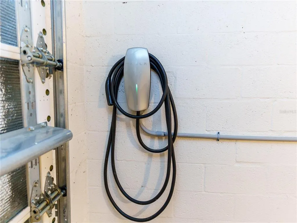
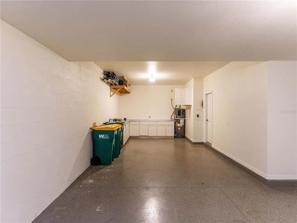
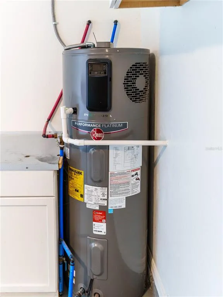
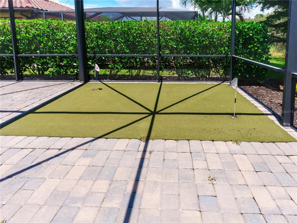
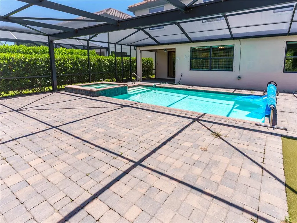
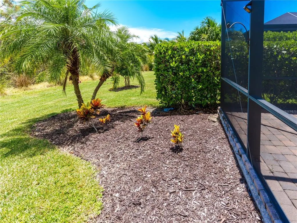
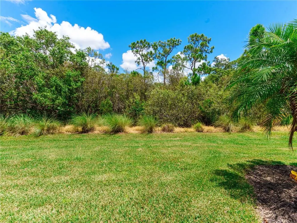
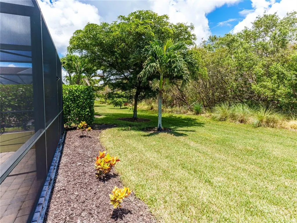
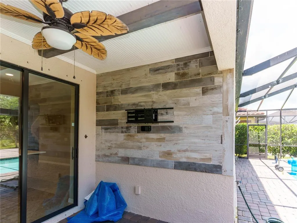
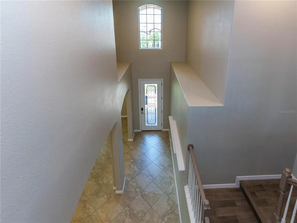
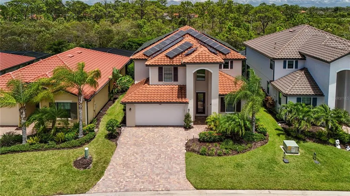
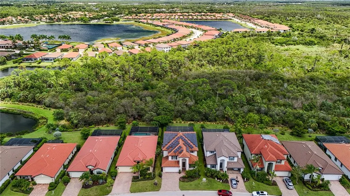
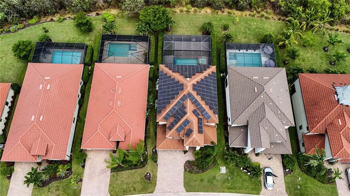
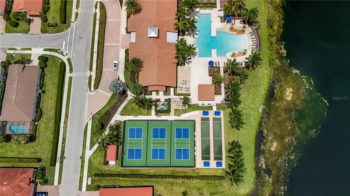
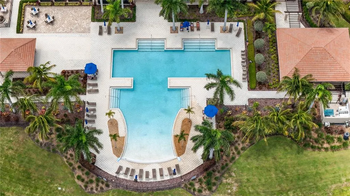
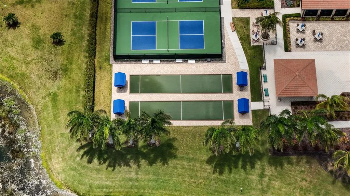
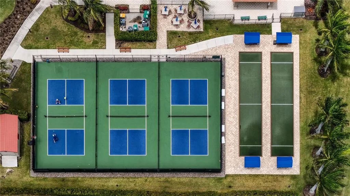
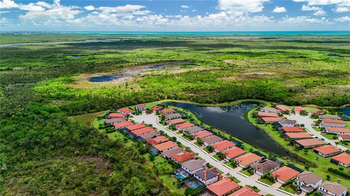
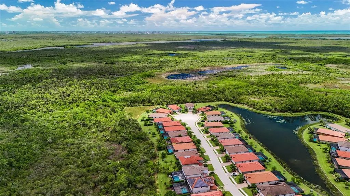
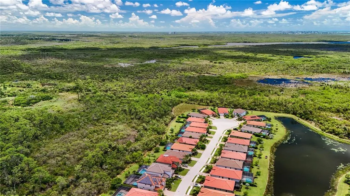
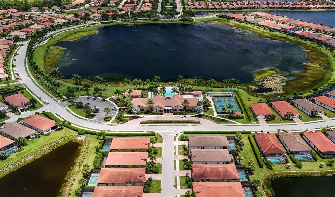
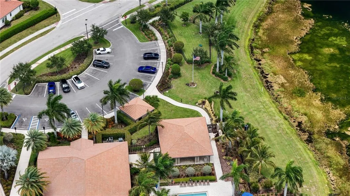
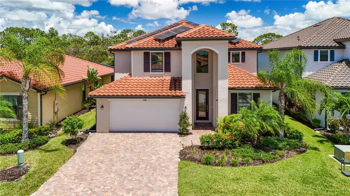
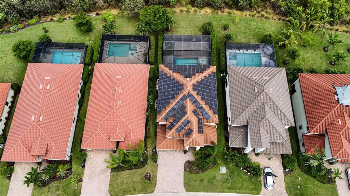
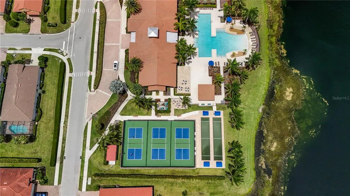
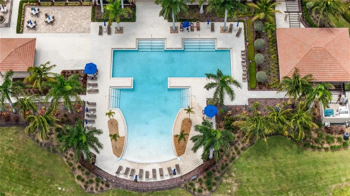
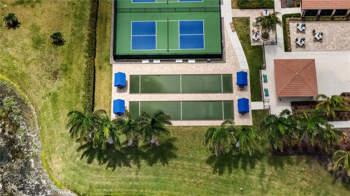
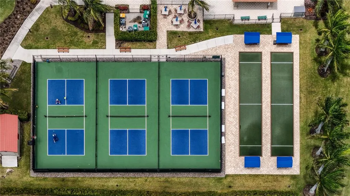

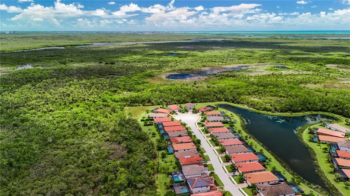
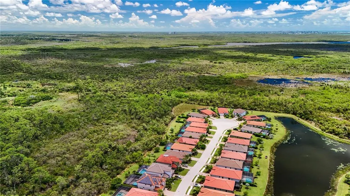
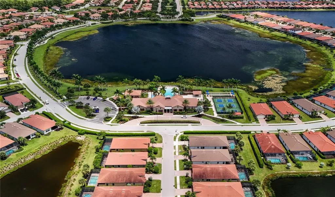
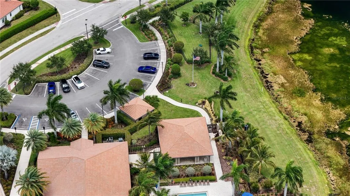
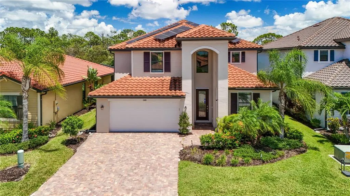
Virtually Staged. Luxury, lifestyle, and exceptional energy efficiency come together in this impressive 5-bedroom, 3-bath residence in the gated community of Artesia. Offering over 3,200 square feet of thoughtfully designed living space, this home features a private screened pool and spa, oversized lanai with putting green, 3-car tandem garage, and a rare combination of premium upgrades. The gourmet kitchen is designed for both everyday living and entertaining with quartz countertops, an oversized island with seating, double wall ovens, pot filler, abundant cabinetry, and an open flow into the gathering room. A first-floor bedroom and full bath provide flexible living options, while upstairs you'll find a spacious loft, generously sized secondary bedrooms, and a dedicated home theater complete with projector and screen. The primary suite offers a spa-inspired bath with dual vanities, stone flooring, soaking tub, oversized shower, and an expansive custom-organized walk-in closet. Designed with efficiency in mind, the home also features an owned 79-panel (28.44 kW) solar energy system (that was more than $100k when originally installed in 2021), professionally spray foam insulated conditioned attic, dual Tesla EV charging stations, and hurricane shutters. Residents of Artesia enjoy outstanding amenities including a resort-style zero-entry pool, pickleball courts, clubhouse, fitness center, and more, all conveniently located between downtown Naples and Marco Island with easy access to beaches, shopping, dining, and recreation. This is a rare opportunity to own a home that seamlessly blends luxury, entertainment, and modern efficiency. *360 tour availble in tour link*
| Price History | |
|---|---|
| 7/30/2026 | Listed $999,000 |
| 8/20/2026 | 5$949,000 |
| 9/3/2026 | 1$940,000 |
General Features
| Sewer | Public Sewer |
|---|---|
| Heating | Central |
| Cooling | Central Air |
| Utilities | BB/HS Internet Available,Cable Available,Electricity Connected,Phone Available,Sewer Connected,Underground Utilities,Water Connected |
| Roof | Tile |
| Appliances | Cooktop,Dishwasher,Electric Water Heater,Range Hood,Refrigerator |
| Zoning | RES |
| HOA Fee | 1262 |
| Garage Spaces | 3 |
| Association Fee Includes | Common Area Taxes,Pool Maintenance,Recreational Facilities |
| Patio/Porch Features | Covered,Enclosed,Patio,Rear Porch,Screened |
| Architectural Style | Mediterranean |
| Pool Features | Auto Cleaner,In Ground,Screen Enclosure |
| Security Features | Smoke Detector(s) |
| Construction Materials | Block,Stucco |
| Pets Allowed | Yes |
| Year Built | 2019 |
| Electric | Photovoltaics Seller Owned |
| Levels | Two |
| Property Subtype | Single Family Residence |
| Tax Year | 2025 |
| Ownership | Fee Simple |
| Community Features | Clubhouse,Fitness Center,Gated Community - No Guard,Playground,Pool,Tennis Court(s) |
| Assoc Fee Paid Per | Quarterly |
| County | Collier |
| New Construction | false |
| Property Type | Residential |
| Association Amenities | Fitness Center,Gated,Pickleball Court(s),Pool,Shuffleboard Court |
| Attached Garage | true |
| Subdivision Name | ARTESIA NAPLES PH 5 |
| Facing Direction | East |
| Garage Y/N | true |
| Total Rooms | 3 |
| Full Baths | 3 |
| Status | Active |
| Directions | From I-75 Southbound, take Exit 101 - Collier Pkwy South. Turn Right onto Tamiami Trail E, Left onto Price Street, Left onto Barefoot Williams Road, Right onto Artesia Dr E, around the pond to turn Right onto Artesia Dr W, Left onto Vizcaya Lane to the home on the Left. |
| City | NAPLES |
| Association Name | Seacrest Naples LLC |
| Senior Community Y/N | false |
| MLS Area | 34113 - Naples |
| Lot Size Units | Square Feet |
| Lot Size Square Feet | 8276 |
| Carport Y/N | false |
| Spa Features | In Ground |
| Property Attached Y/N | true |
| Land Lease Y/N | false |
| Tax Annual Amount | 5395 |
| Property Condition | Completed |
| Additional Parcels Y/N | false |
| Lease Considered Y/N | true |
| Virtual Tour | https://www.asteroommls.com/pviewer?hideleadgen=1&token=ne3eCBT1yE6Nrg6lnpGvkQ |
| Building Area Units | Square Feet |
| Living Area Units | Square Feet |
| Standard Status | Active |
| Occupancy Type | Tenant |
| Tax Lot | 225 |
| Legal Description | ARTESIA NAPLES PHASE 5 LOT 225 |
| Pet Size Limit | Extra Large (101+ Lbs.) |
| Minimum Lease | 8-12 Months |
| Water Access Y/N | false |
| Monthly HOA Amount | 420.67 |
| Additional Rooms | Family Room,Formal Dining Room Separate,Formal Living Room Separate,Loft,Media Room |
| Water View Y/N | false |
| Flood Zone Code | AE |
| In Law Suite YN | false |
| DockY/N | false |
Interior Features
| Interior Amenities | Built-in Features,Ceiling Fan(s),Crown Molding,Eating Space In Kitchen,High Ceilings,Kitchen/Family Room Combo,Living Room/Dining Room Combo,Open Floorplan,PrimaryBedroom Upstairs,Solid Surface Counters,Thermostat |
|---|---|
| Flooring | Laminate,Tile |
| Furnished Y/N | Unfurnished |
| Air Conditioning Y/N | true |
| Heating Y/N | true |
| Fireplace Y/N | false |
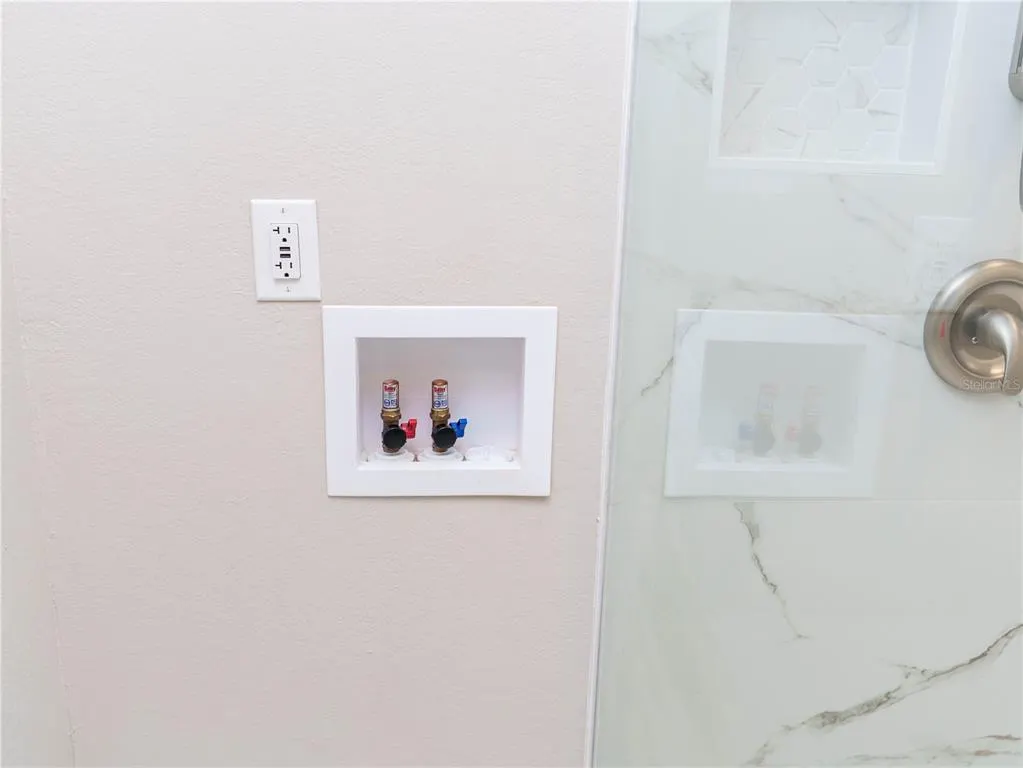
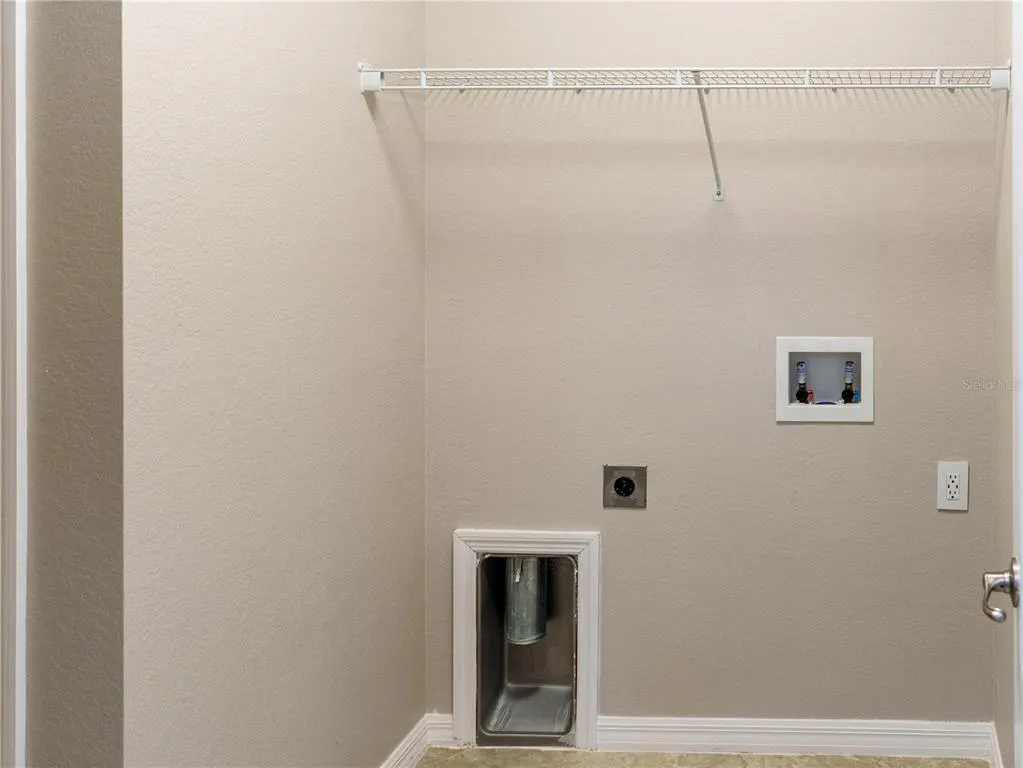
| Laundry Features | Electric Dryer Hookup,Inside,Laundry Room,Washer Hookup |
| Total Bedrooms | 5 |
| LivingAreaSource | Estimated |
| Total Baths | 3 |
Exterior Features
| Exterior Amenities | Private Yard,Sliding Doors |
|---|---|
| Vegetation | Trees/Landscaped |
| Parking Features | Driveway,Electric Vehicle Charging Station(s),Garage Door Opener,Tandem |
| Lot Features | Conservation Area,Flood Insurance Required,Level |
| Water Source | Public |
| Lot Size Area | 8276 |
| Foundation Details | Slab |
| Spa | true |
| Building Area Total | 6314 |
| Lot Dimensions | 52 x 161 |
| Lot Size Acres | 0.19 |
| Road Surface Type | Paved |
| Private Pool | true |
| Waterfront Y/N | false |
| Covered Spaces | 3 |
| Road Frontage Type | Street Paved |
| Road Responsibility | Public Maintained Road |
Amenities
- Foreclosure
- Views
- Short Sale
- New Construction
- Adult 55+
- Lease To Own
- No HOA Fees
- Furnished
- Primary On Main
- Air Conditioning
- Seller Finance
- Green
- Fixer Upper
- Horse
- Golf
- Fireplace
- Deck
- Garage
- Basement
- Pool
Property vs Single Family Average in 34113
Price
Taxes
Year Built
 Copyright © MFRMLS.com All information deemed reliable but not guaranteed. All properties are subject to prior sale, change or withdrawal. Neither listing broker(s) or information provider(s) shall be responsible for any typographical errors, misinformation, misprints and shall be held totally harmless. Listing(s) information is provided for consumers personal, non-commercial use and may not be used for any purpose other than to identify prospective properties consumers may be interested in purchasing. Information on this site was last updated Last updated on September 13, 2026 5:55 PM UTC The listing information on this page last changed on Last updated on September 13, 2026 5:55 PM UTCd. The data relating to real estate for sale on this website comes in part from the Internet Data Exchange program of MFR MLS.
All information deemed reliable but not guaranteed. All properties are subject to prior sale, change or withdrawal. Neither listing broker(s) or information provider(s) shall be responsible for any typographical errors, misinformation, misprints and shall be held totally harmless. Listing(s) information is provided for consumers personal, non-commercial use and may not be used for any purpose other than to identify prospective properties consumers may be interested in purchasing.
Updated on September 13, 2026 5:55 PM UTC
Copyright © MFRMLS.com All information deemed reliable but not guaranteed. All properties are subject to prior sale, change or withdrawal. Neither listing broker(s) or information provider(s) shall be responsible for any typographical errors, misinformation, misprints and shall be held totally harmless. Listing(s) information is provided for consumers personal, non-commercial use and may not be used for any purpose other than to identify prospective properties consumers may be interested in purchasing. Information on this site was last updated Last updated on September 13, 2026 5:55 PM UTC The listing information on this page last changed on Last updated on September 13, 2026 5:55 PM UTCd. The data relating to real estate for sale on this website comes in part from the Internet Data Exchange program of MFR MLS.
All information deemed reliable but not guaranteed. All properties are subject to prior sale, change or withdrawal. Neither listing broker(s) or information provider(s) shall be responsible for any typographical errors, misinformation, misprints and shall be held totally harmless. Listing(s) information is provided for consumers personal, non-commercial use and may not be used for any purpose other than to identify prospective properties consumers may be interested in purchasing.
Updated on September 13, 2026 5:55 PM UTC
