
Address
2221 Oxford Ridge Circle, LEHIGH ACRES, FL
Price
$ 499,000
Property Attributes
- MLS#TB8524615
- TypeSingle Family
- Listing Status Pending
- CountyLee
- CityLEHIGH ACRES
- AreaLehigh Acres
- NeighborhoodWESTMINSTER
- Zip33973
- StyleSingle Family Residence
- Year Built2004
- Taxes$ 4975
- Price$ 499,000
- Bedrooms3
- Full Bathrooms3
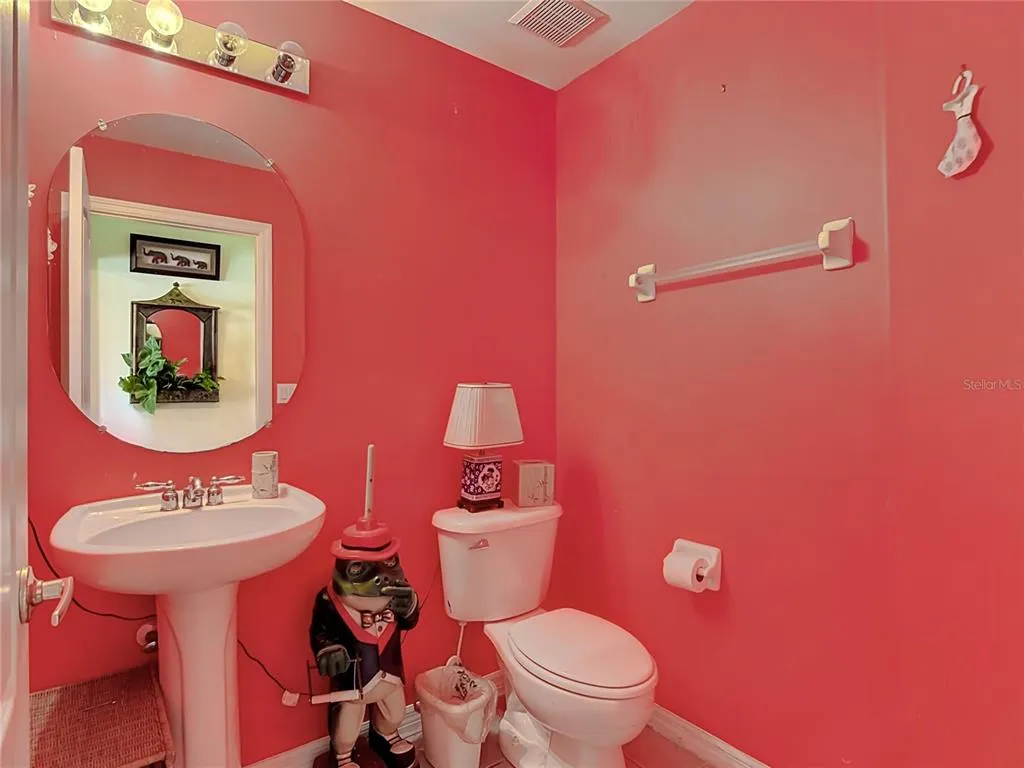
- Half Bathrooms1
- Sqr Footage3386
- Lot Size0.26 Acres
Data Source:
Stellar MLS
Property Description
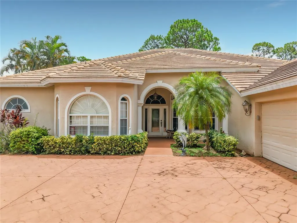
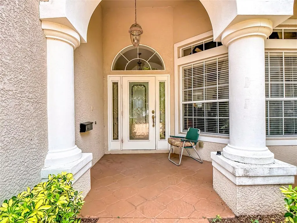
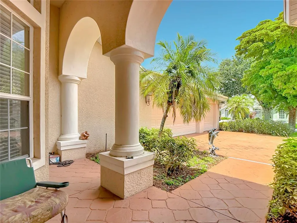
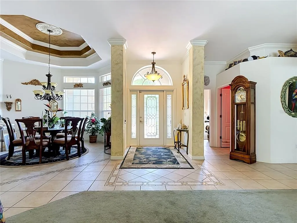
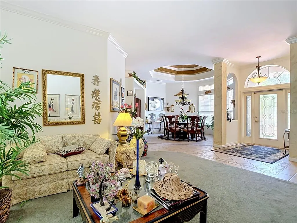
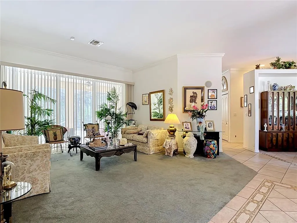
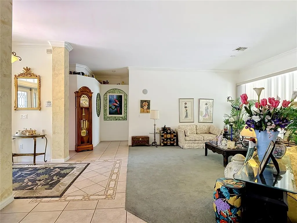
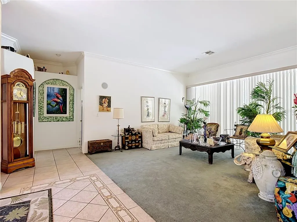
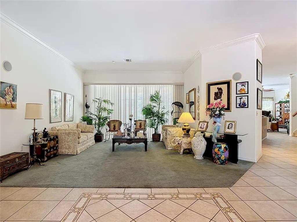
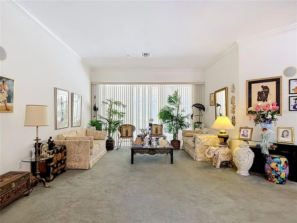
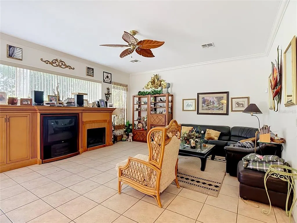
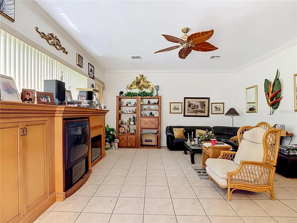
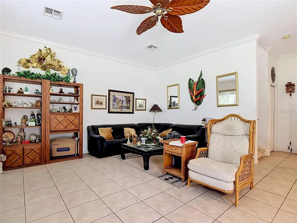
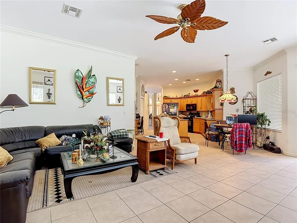
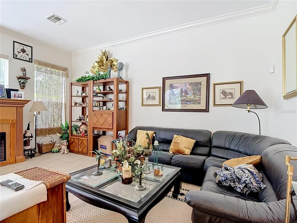
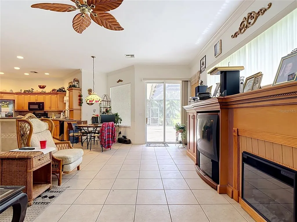
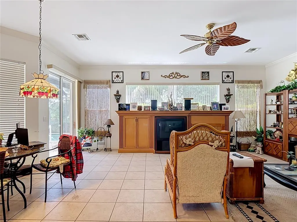
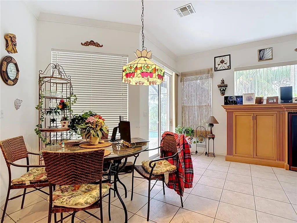
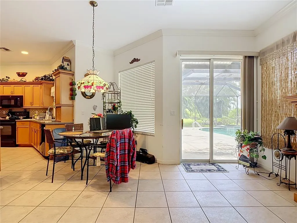
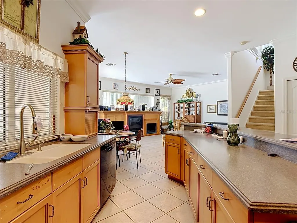
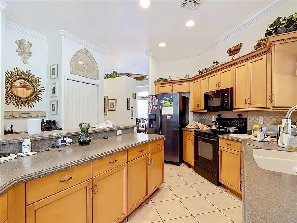
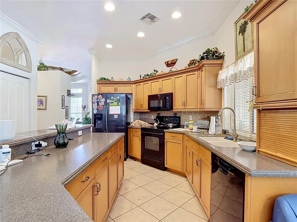
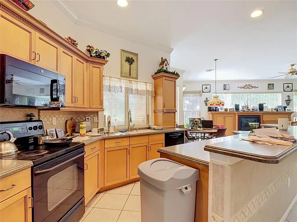
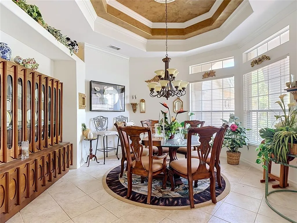
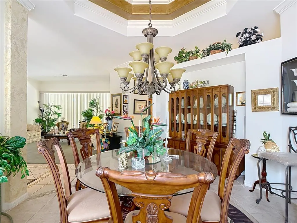
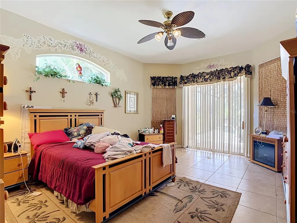
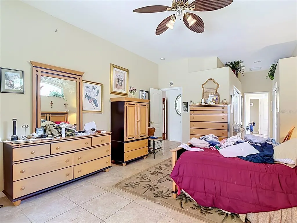
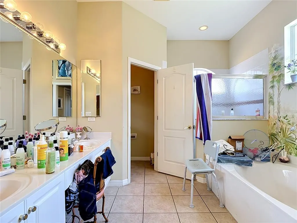
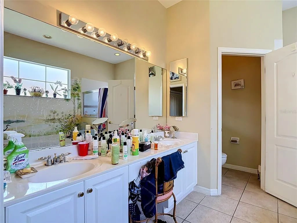
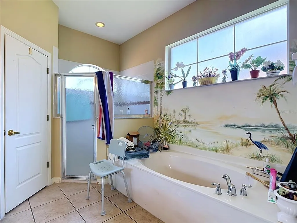
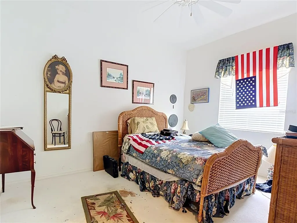
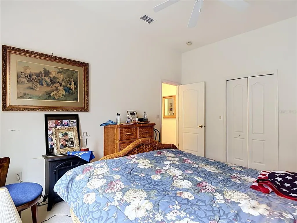
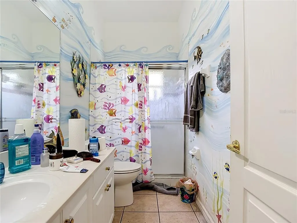
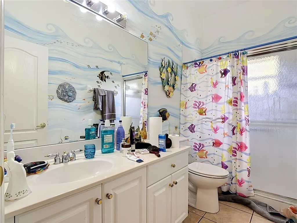
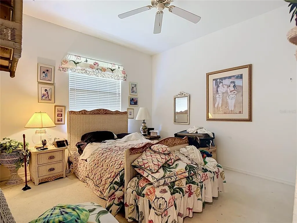
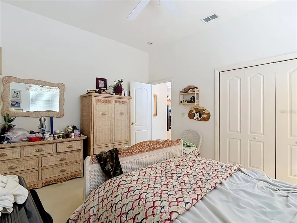
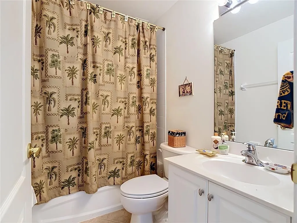
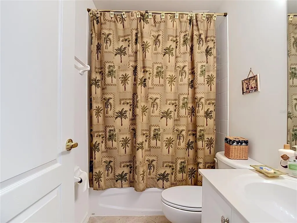
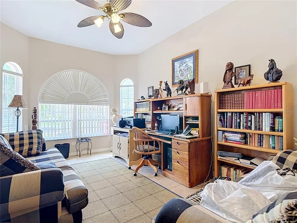
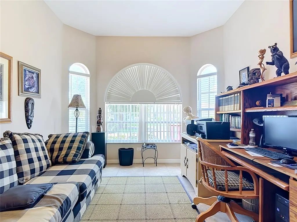
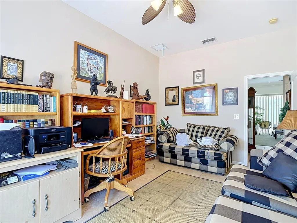
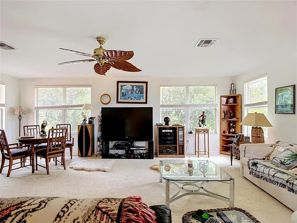
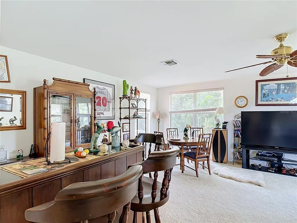
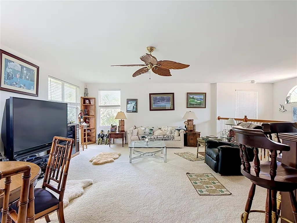
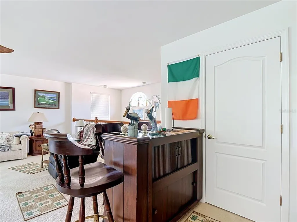
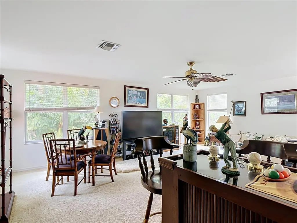
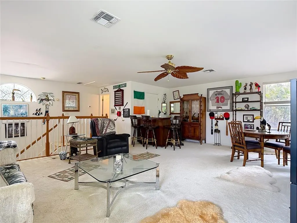
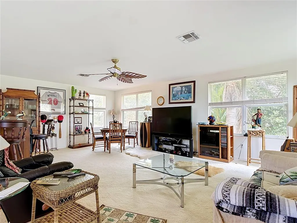
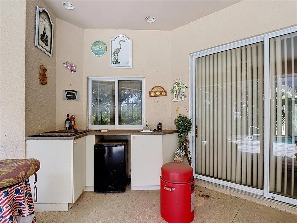
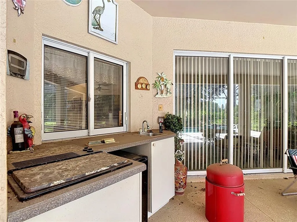
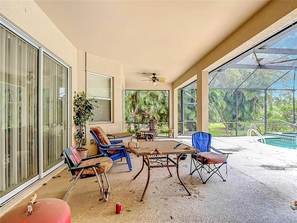
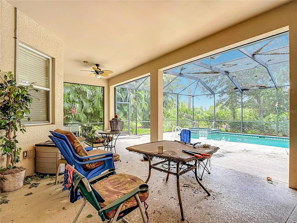
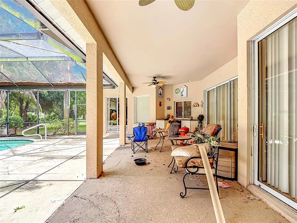
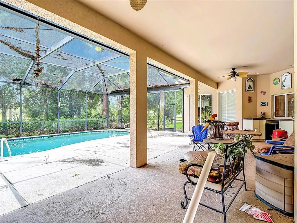
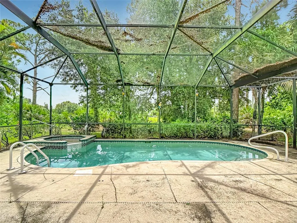
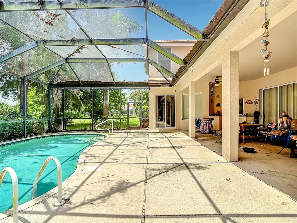
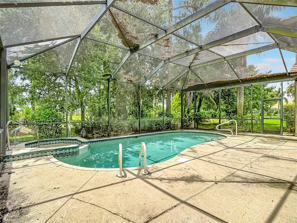
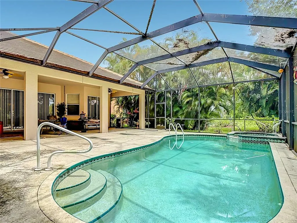
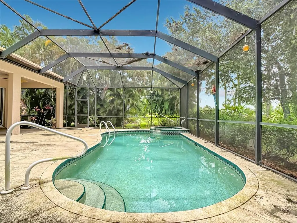
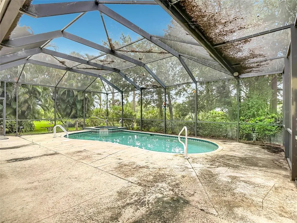
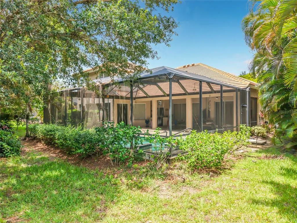
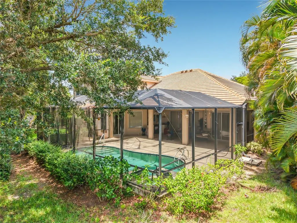
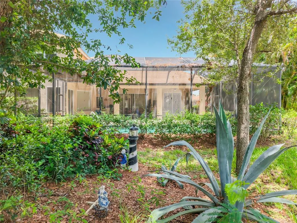
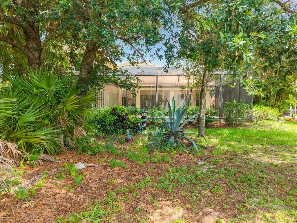
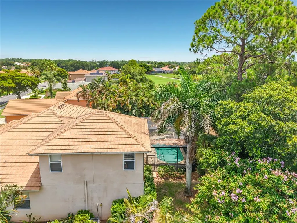
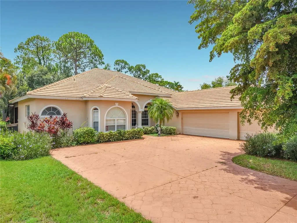
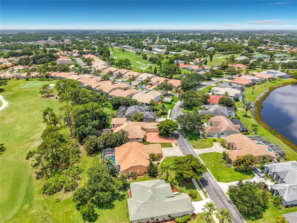
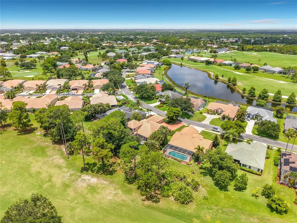
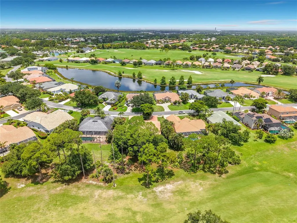
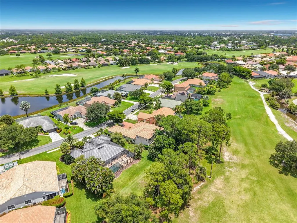
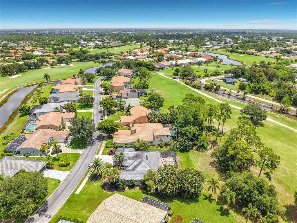
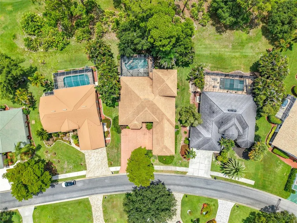
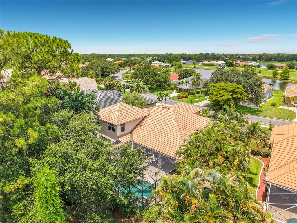
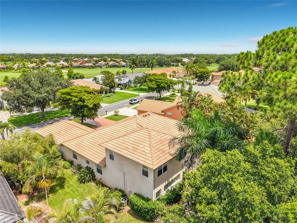
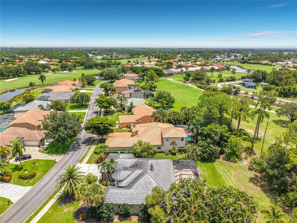
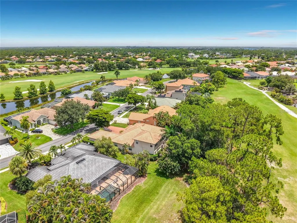
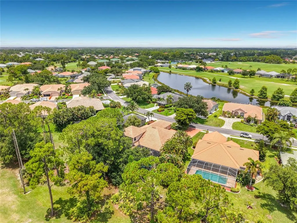
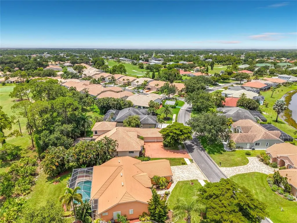
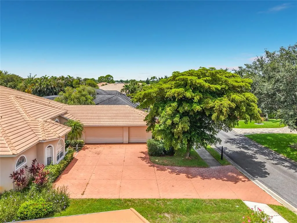
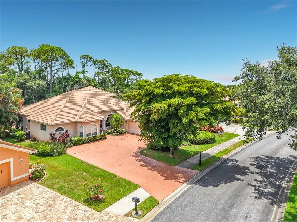
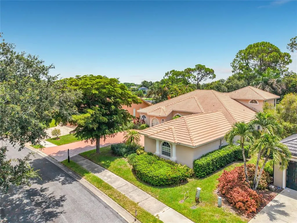
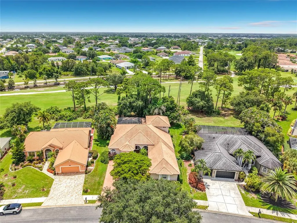
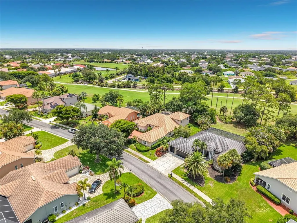
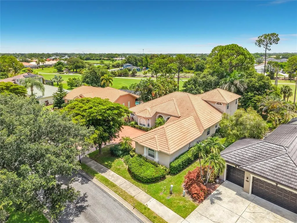
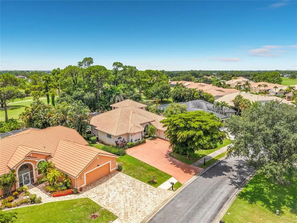
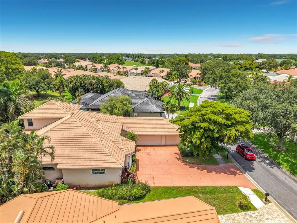
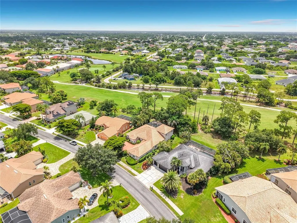
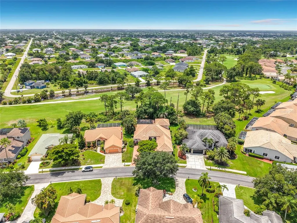
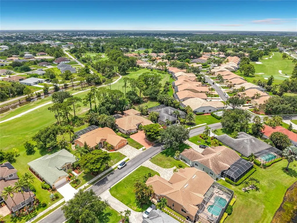
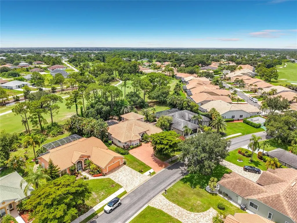
Under contract-accepting backup offers. Welcome to this beautifully maintained golf course community home where comfort, space, and peaceful views come together. Perfectly suited for cash buyers as well as buyers utilizing financing, this residence showcases a spacious, thoughtfully designed floor plan with soaring ceilings, abundant natural light, and inviting living spaces throughout. Step inside to a grand foyer that opens to an elegant formal living and dining area, creating a welcoming first impression for both everyday living and entertaining. The expansive layout flows seamlessly into the main living areas, while large windows and sliding glass doors provide tranquil views of the lush golf course and mature landscaping beyond. The generously sized kitchen provides ample cabinet and counter space, a center island, breakfast bar, and an open connection to the family room, making it ideal for gathering with family and friends. The split-bedroom floor plan provides privacy, with spacious bedrooms featuring high ceilings and plenty of natural light. The primary suite creates a relaxing retreat with generous proportions and an ensuite bath designed for everyday comfort. Outside, enjoy the beautifully landscaped yard and picturesque golf course backdrop, providing a peaceful setting to relax, entertain, or simply enjoy Florida's year-round sunshine. The mature trees and established landscaping enhance both privacy and curb appeal. Conveniently located near shopping, dining, medical facilities, parks, golf, and everyday conveniences, this home provides an exceptional opportunity for buyers seeking space, comfort, and a desirable location. Whether you're searching for a primary residence, seasonal getaway, or long-term investment, this well-maintained home is ready for its next owner. Schedule your private showing today and experience everything this wonderful property has to provide!
| Elementary School | Middle School | High School |
|---|---|---|
| Gateway Elementary Elementary School | Varsity Lakes Middle School Middle School | Riverdale High School High School |
| Price History | |
|---|---|
| 6/30/2026 | Listed $510,000 |
| 7/1/2026 | Listed $511,000 |
| 7/8/2026 | Listed $510,000 |
| 7/9/2026 | 2$499,000 |
General Features
| Sewer | Public Sewer |
|---|---|
| Heating | Electric |
| Cooling | Central Air |
| Utilities | Other |
| Possession | Close Of Escrow |
| Roof | Concrete,Tile |
| Appliances | Convection Oven,Dishwasher,Dryer,Microwave,Refrigerator,Washer |
| Zoning | RPD |
| HOA Fee | 509 |
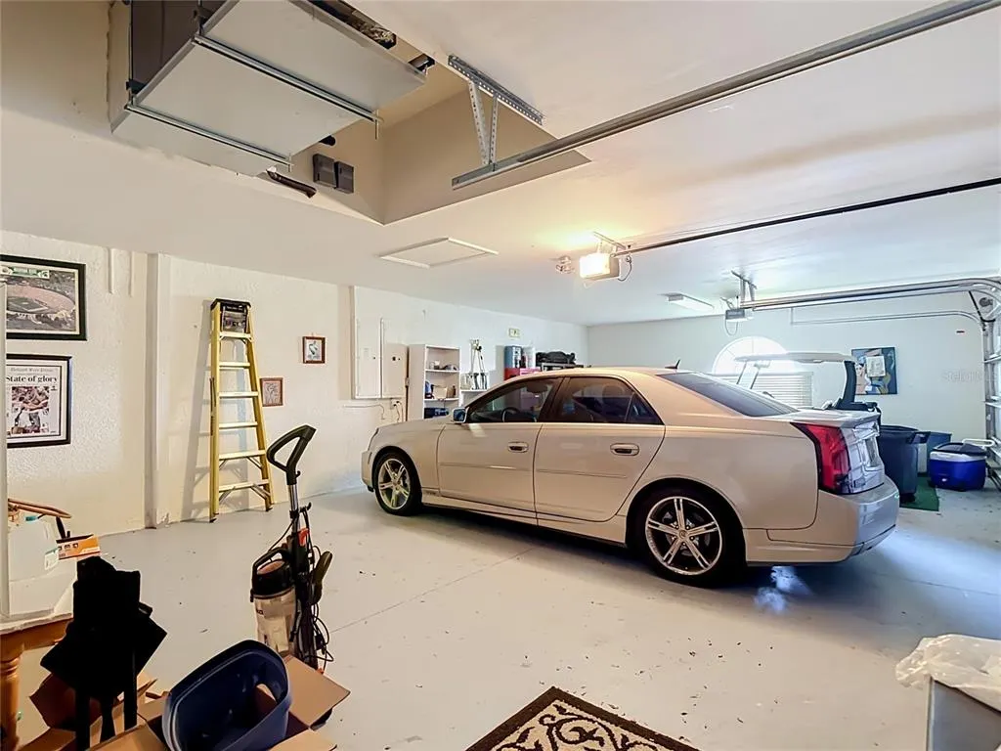
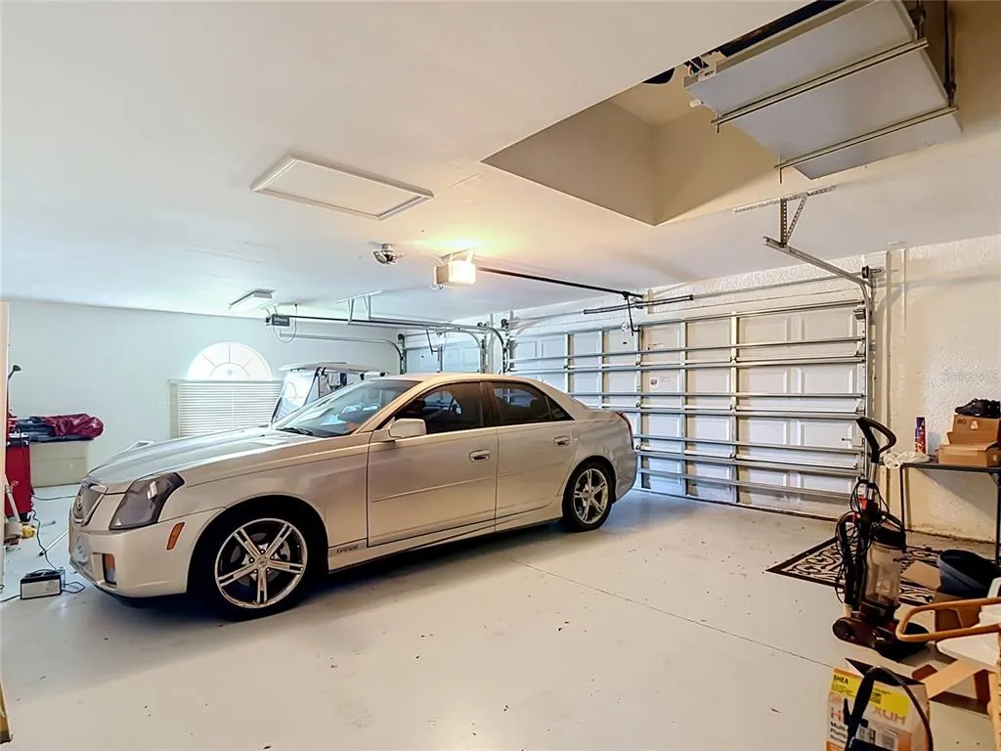
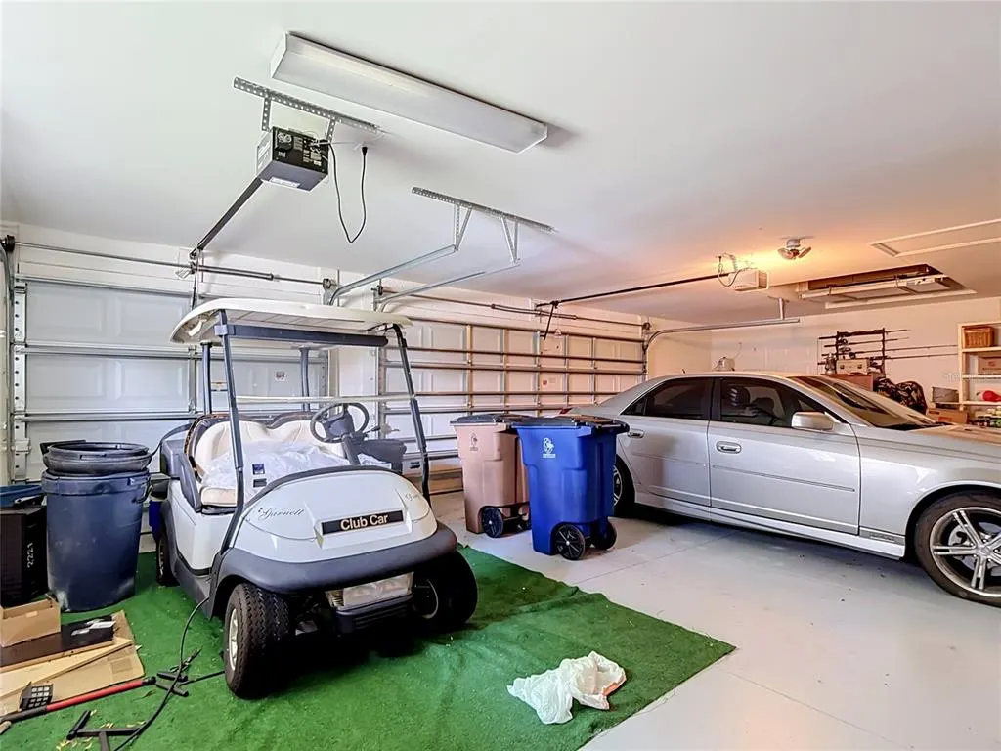
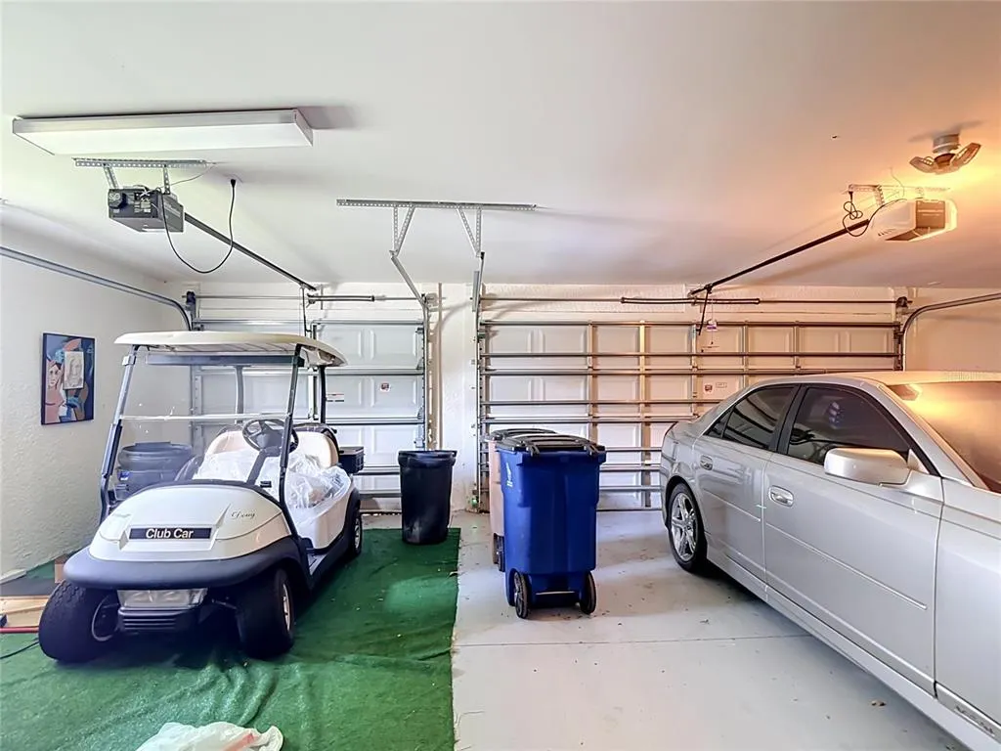
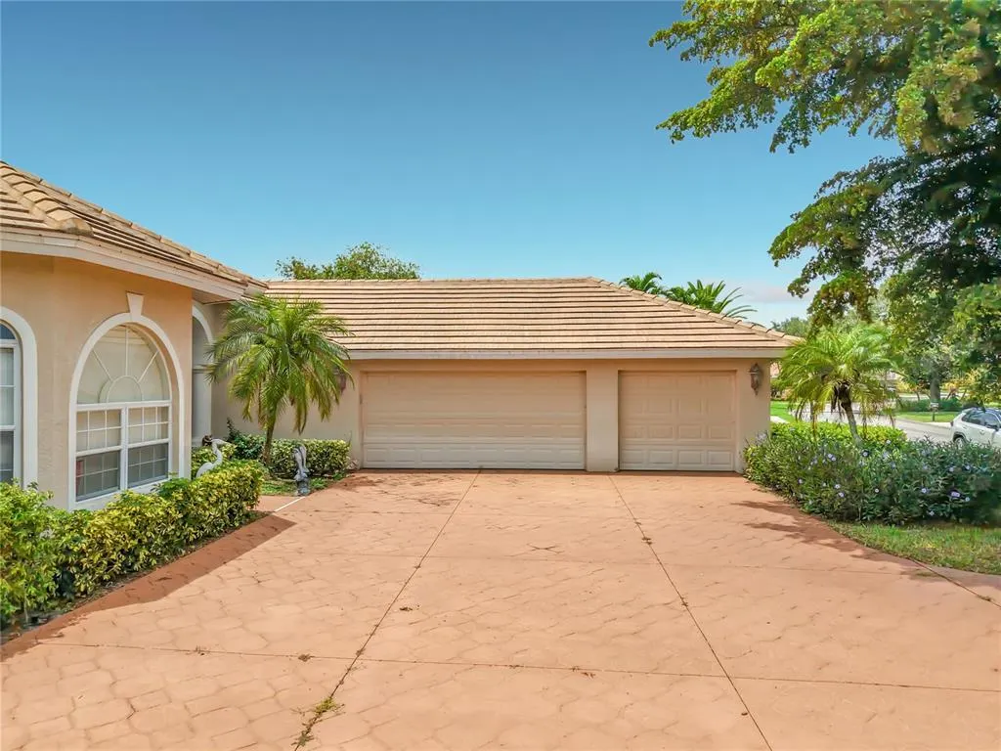
| Garage Spaces | 3 |
| Pool Features | In Ground |
| Construction Materials | Block,Stucco |
| Pets Allowed | No |
| Year Built | 2004 |
| Levels | Two |
| Property Subtype | Single Family Residence |
| Tax Year | 2025 |
| Ownership | Fee Simple |
| Assoc Fee Paid Per | Quarterly |
| County | Lee |
| New Construction | false |
| Property Type | Residential |
| Attached Garage | true |
| Subdivision Name | WESTMINSTER |
| Facing Direction | East |
| Garage Y/N | true |
| Total Rooms | 3 |
| Full Baths | 3 |
| Status | Pending |
| Directions | From I-75, take Exit 191 for River Road and head south. Continue on River Road, then turn left onto Center Road. Proceed to South Tamiami Trail (US-41) and continue south before turning onto East Venice Avenue. Follow East Venice Avenue to Auburn Road, then continue to Border Road. Turn into the community and follow the neighborhood roads to Oxford Ridge Circle. The property will be located on Oxford Ridge Circle. |
| High School | Riverdale High School |
| City | LEHIGH ACRES |
| Association Name | Westminster Community Association |
| Senior Community Y/N | false |
| MLS Area | 33973 - Lehigh Acres |
| Lot Size Units | Square Feet |
| Lot Size Square Feet | 11495 |
| Carport Y/N | false |
| Listing Terms | Cash,Conventional,FHA,Other,VA Loan |
| Elementary School | Gateway Elementary |
| Land Lease Y/N | false |
| Tax Annual Amount | 4975 |
| Middle/Junior High School | Varsity Lakes Middle School |
| Additional Parcels Y/N | false |
| Lease Considered Y/N | false |
| Virtual Tour | https://www.propertypanorama.com/instaview/stellar/TB8524615 |
| Building Area Units | Square Feet |
| Living Area Units | Square Feet |
| Standard Status | Active Under Contract |
| Occupancy Type | Owner |
| Tax Lot | 79 |
| Legal Description | WESTMINSTER PHASE 1-B AND 1-C PB 57 PGS 82-85 LOT 79 |
| Water Access Y/N | false |
| Monthly HOA Amount | 169.67 |
| Water View Y/N | false |
| Flood Zone Code | X |
| In Law Suite YN | false |
| Flood Zone Code X | Yes |
Interior Features
| Interior Amenities | Attic Fan,Ceiling Fan(s) |
|---|---|
| Flooring | Carpet,Other,Tile |
| Furnished Y/N | Furnished |
| Total Stories | 2 |
| Air Conditioning Y/N | true |
| Heating Y/N | true |
| Fireplace Y/N | false |
| Half Baths | 1 |
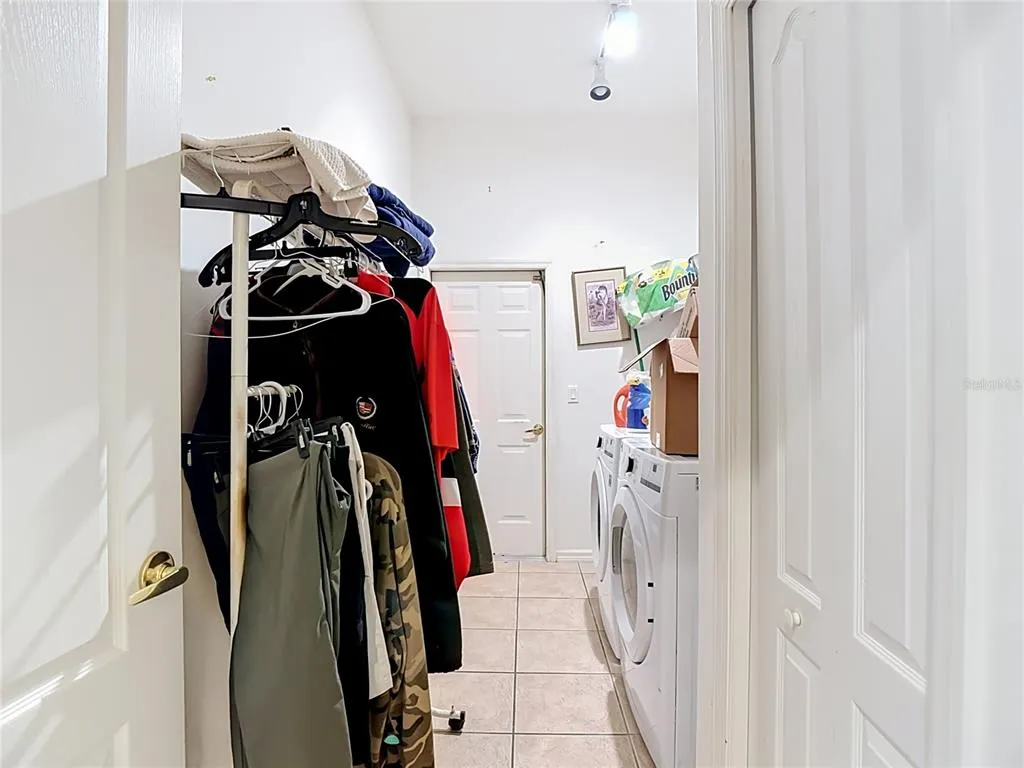
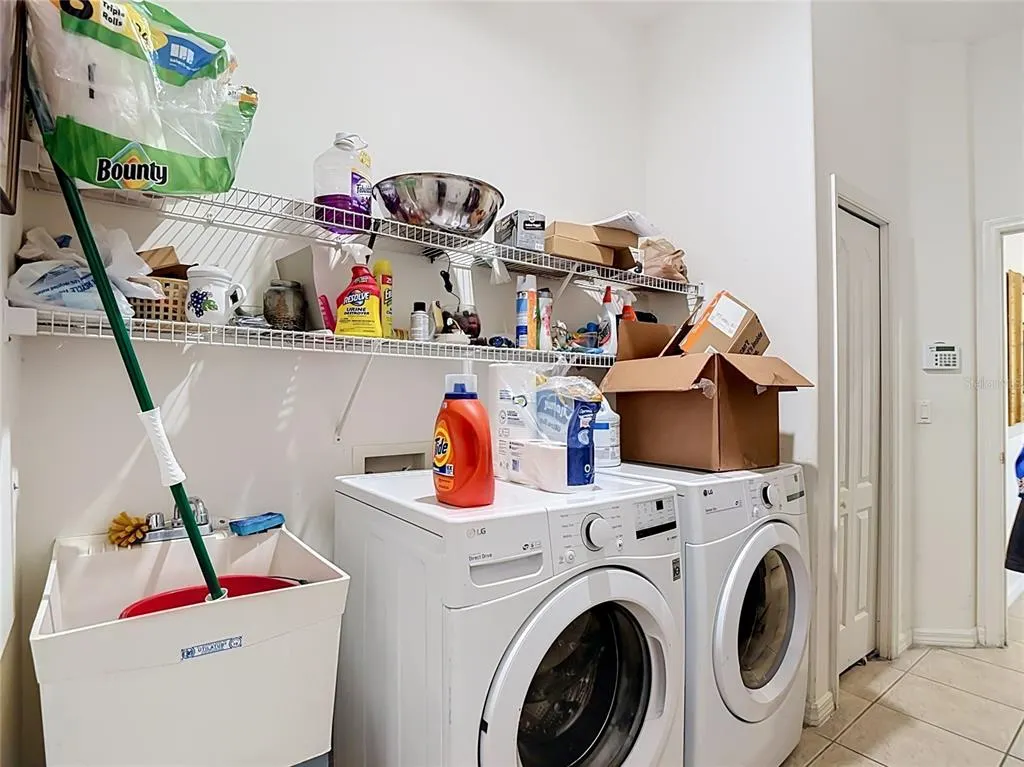
| Laundry Features | Laundry Room |
| Total Bedrooms | 3 |
| LivingAreaSource | Owner |
| Total Baths | 4 |
Exterior Features
| Exterior Amenities | Irrigation System,Lighting,Other,Sidewalk,Sliding Doors |
|---|---|
| Water Source | Public |
| Lot Size Area | 11495 |
| Foundation Details | Slab |
| Building Area Total | 4408 |
| Lot Size Acres | 0.26 |
| Road Surface Type | Asphalt |
| Private Pool | true |
| Waterfront Y/N | false |
| Covered Spaces | 3 |
Amenities
- Foreclosure
- Views
- Short Sale
- New Construction
- Adult 55+
- Lease To Own
- No HOA Fees
- Furnished
- Primary On Main
- Air Conditioning
- Seller Finance
- Green
- Fixer Upper
- Horse
- Golf
- Fireplace
- Deck
- Garage
- Basement
- Pool
Property vs Single Family Average in 33973
Price
Taxes
Year Built
 Copyright © MFRMLS.com All information deemed reliable but not guaranteed. All properties are subject to prior sale, change or withdrawal. Neither listing broker(s) or information provider(s) shall be responsible for any typographical errors, misinformation, misprints and shall be held totally harmless. Listing(s) information is provided for consumers personal, non-commercial use and may not be used for any purpose other than to identify prospective properties consumers may be interested in purchasing. Information on this site was last updated Last updated on September 11, 2026 5:09 PM UTC The listing information on this page last changed on Last updated on September 11, 2026 5:09 PM UTCd. The data relating to real estate for sale on this website comes in part from the Internet Data Exchange program of MFR MLS.
All information deemed reliable but not guaranteed. All properties are subject to prior sale, change or withdrawal. Neither listing broker(s) or information provider(s) shall be responsible for any typographical errors, misinformation, misprints and shall be held totally harmless. Listing(s) information is provided for consumers personal, non-commercial use and may not be used for any purpose other than to identify prospective properties consumers may be interested in purchasing.
Updated on September 11, 2026 5:09 PM UTC
Copyright © MFRMLS.com All information deemed reliable but not guaranteed. All properties are subject to prior sale, change or withdrawal. Neither listing broker(s) or information provider(s) shall be responsible for any typographical errors, misinformation, misprints and shall be held totally harmless. Listing(s) information is provided for consumers personal, non-commercial use and may not be used for any purpose other than to identify prospective properties consumers may be interested in purchasing. Information on this site was last updated Last updated on September 11, 2026 5:09 PM UTC The listing information on this page last changed on Last updated on September 11, 2026 5:09 PM UTCd. The data relating to real estate for sale on this website comes in part from the Internet Data Exchange program of MFR MLS.
All information deemed reliable but not guaranteed. All properties are subject to prior sale, change or withdrawal. Neither listing broker(s) or information provider(s) shall be responsible for any typographical errors, misinformation, misprints and shall be held totally harmless. Listing(s) information is provided for consumers personal, non-commercial use and may not be used for any purpose other than to identify prospective properties consumers may be interested in purchasing.
Updated on September 11, 2026 5:09 PM UTC
